Sale Agreed €320,000 - Residential
Price Guide €320,000.
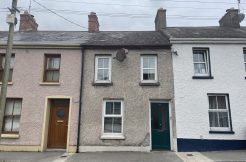
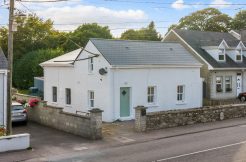
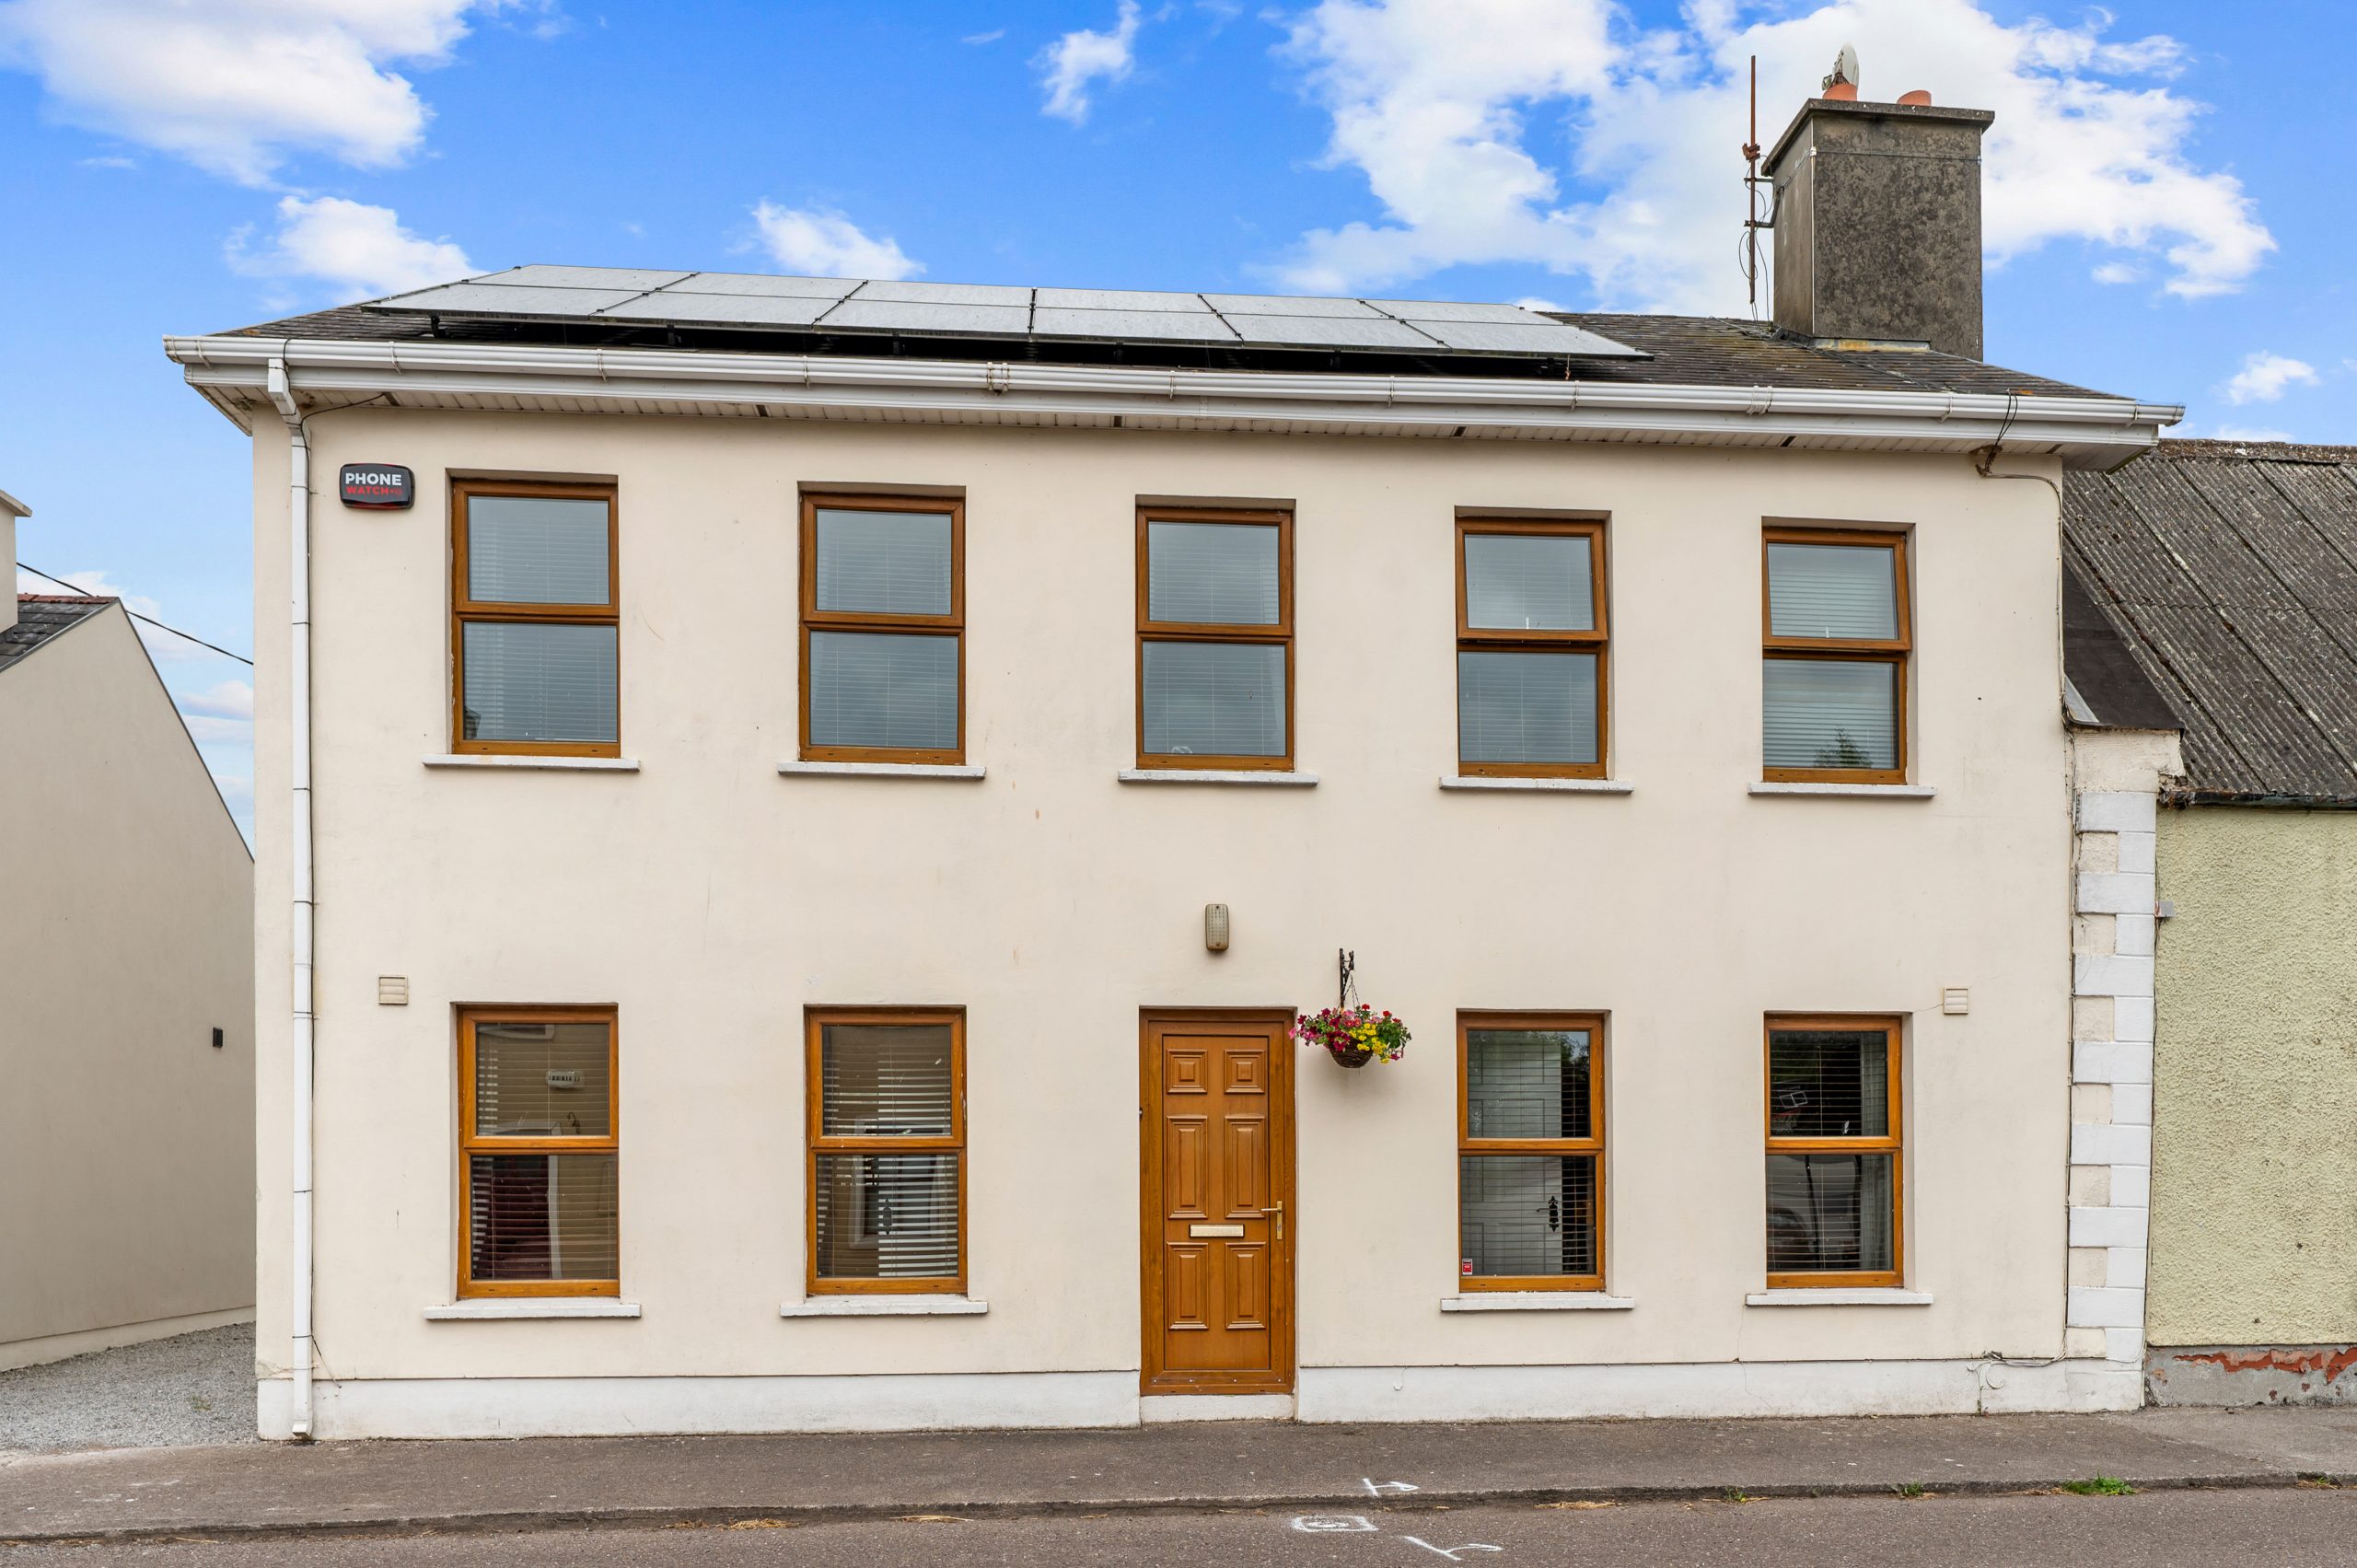
Dick Barry & Son are delighted to present to the open market this turnkey 3 bedroom detached property. This “B” rated well proportioned home has an abundance of living space and boasts with a large detached garage which has great potential to become a granny flat, workshop, office space, gym etc. Located on the main street of Ballynoe Village with all amenities within walking distance including a GAA pitch & a new gym across the road, church, cafe etc. Both Fermoy & Midleton are a 20 mins drive offering a large variety of shops, restaurants etc.
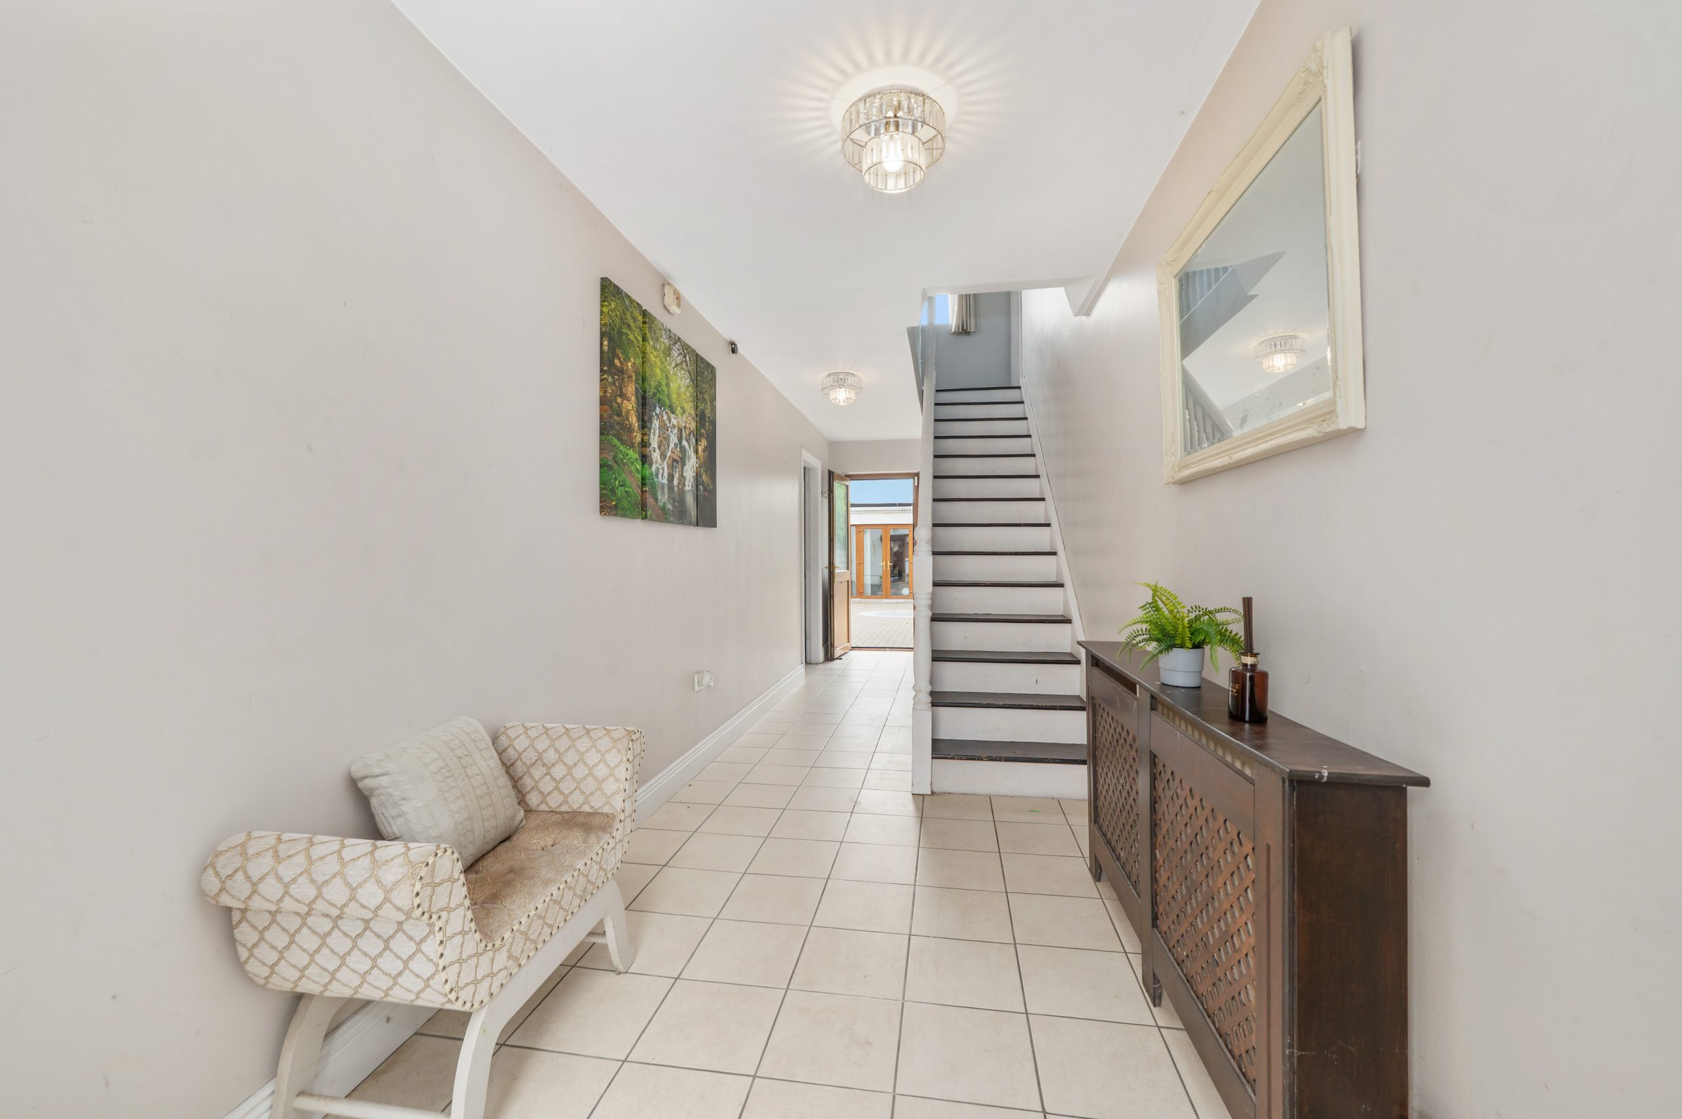
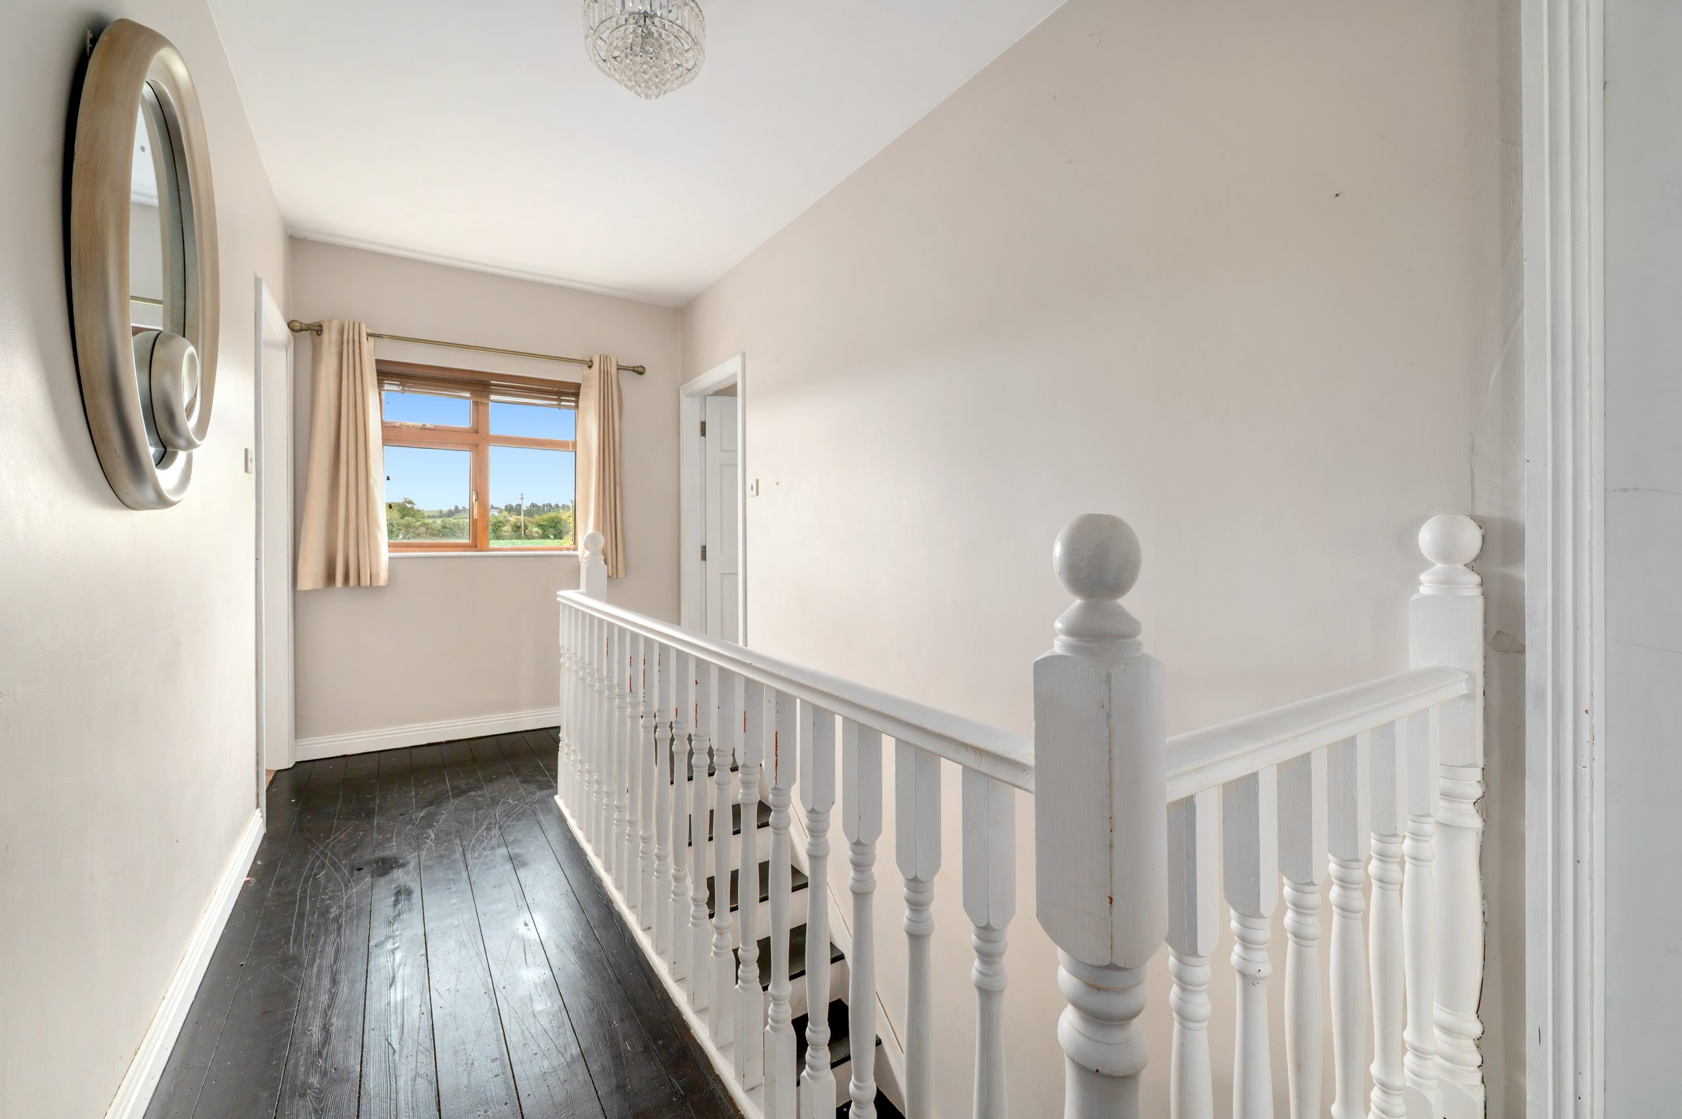
The accommodation comprises of a large entrance hallway, bright living room and open plan kitchen/dining area, sitting room, utility room, downstairs shower room. Upstairs there is the master bedroom with ensuite & walk in wardrobe, two double rooms and a family bathroom. The rear garden is not overlooked and there is side access. Viewing is highly recommended to appreciate the space and layout.
Overall internal area (Approx): 151m² 1625ft²
BER: B2
Ber No: 107086118
Energy Performance Indicator: 106.17 kWh/m²/yr
Accommodation:
Ground Floor:
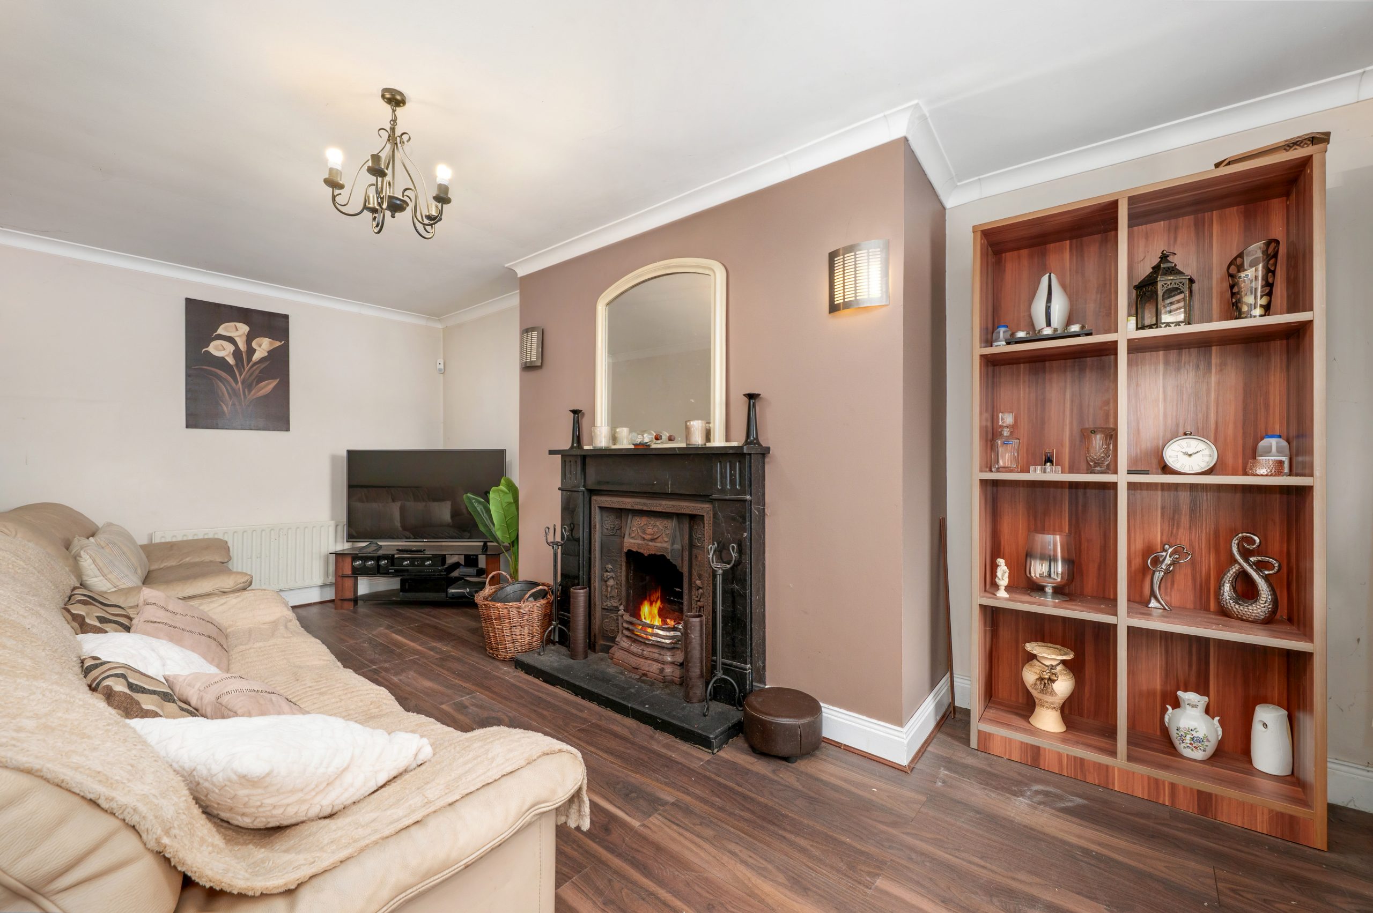
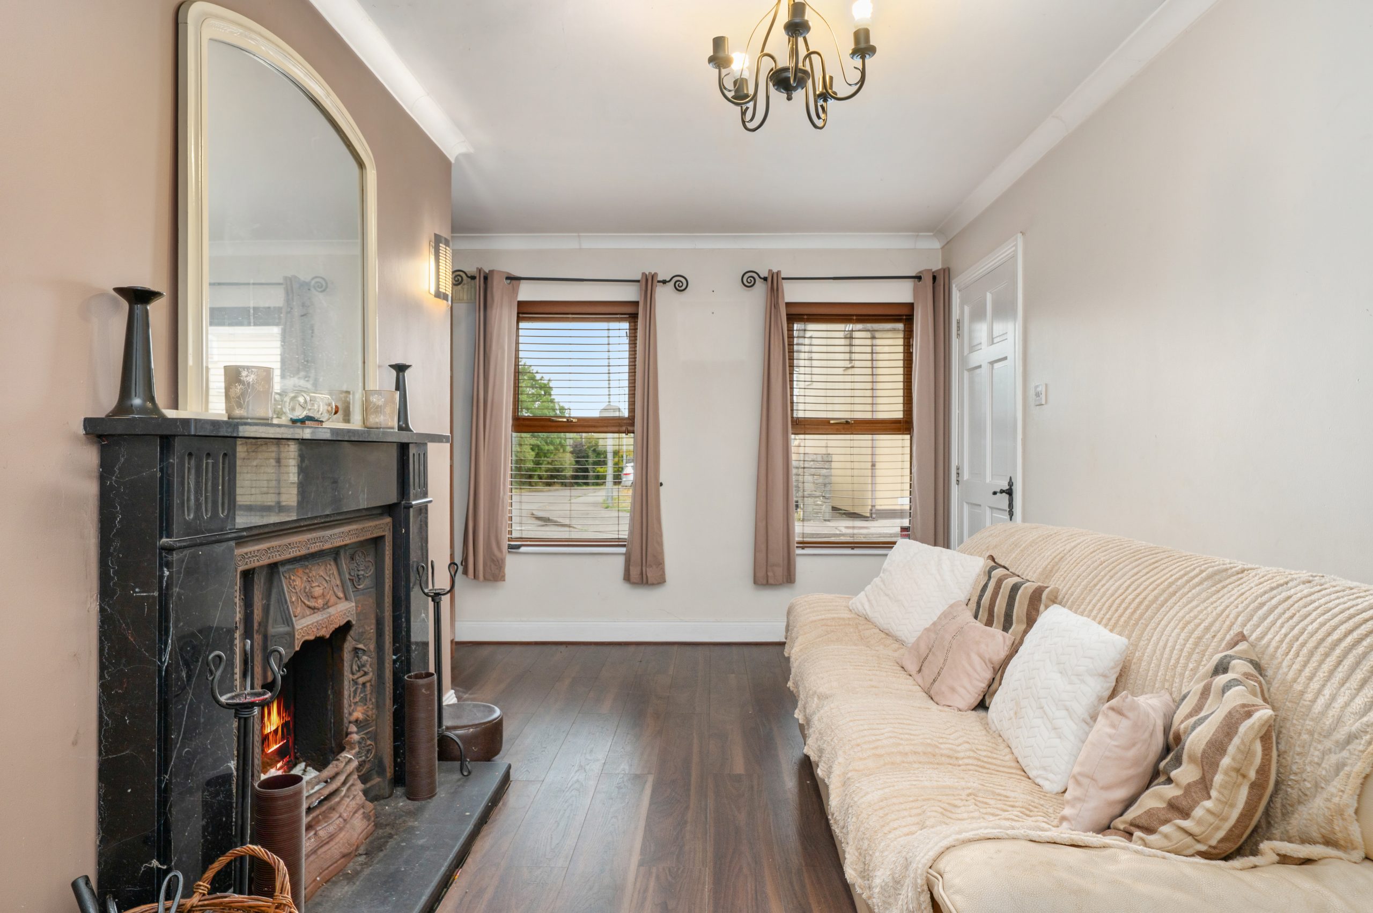
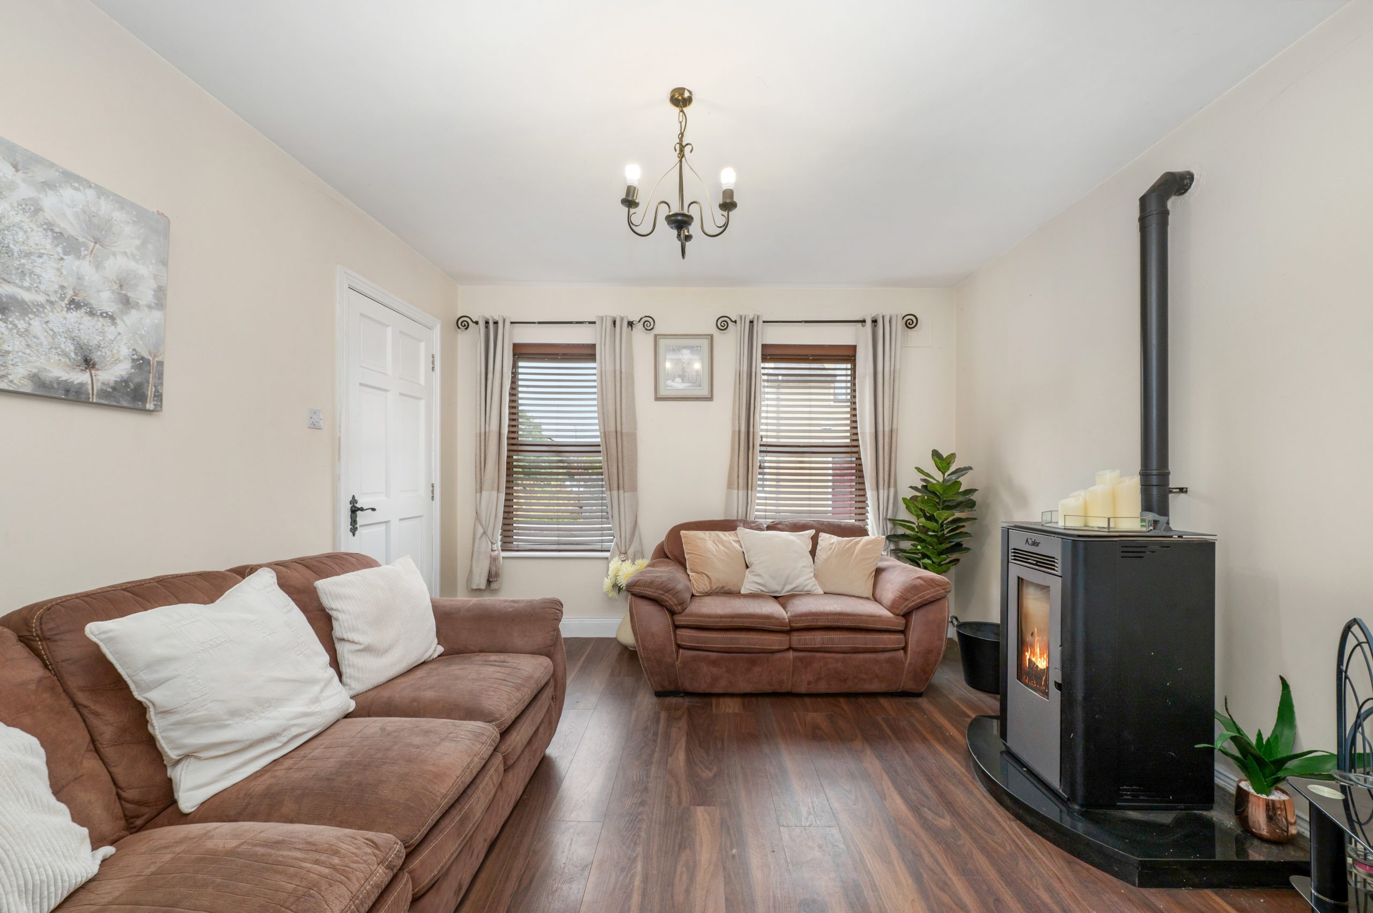
Sitting Room: 5.84m x 3.16m, With timber flooring, open fireplace.
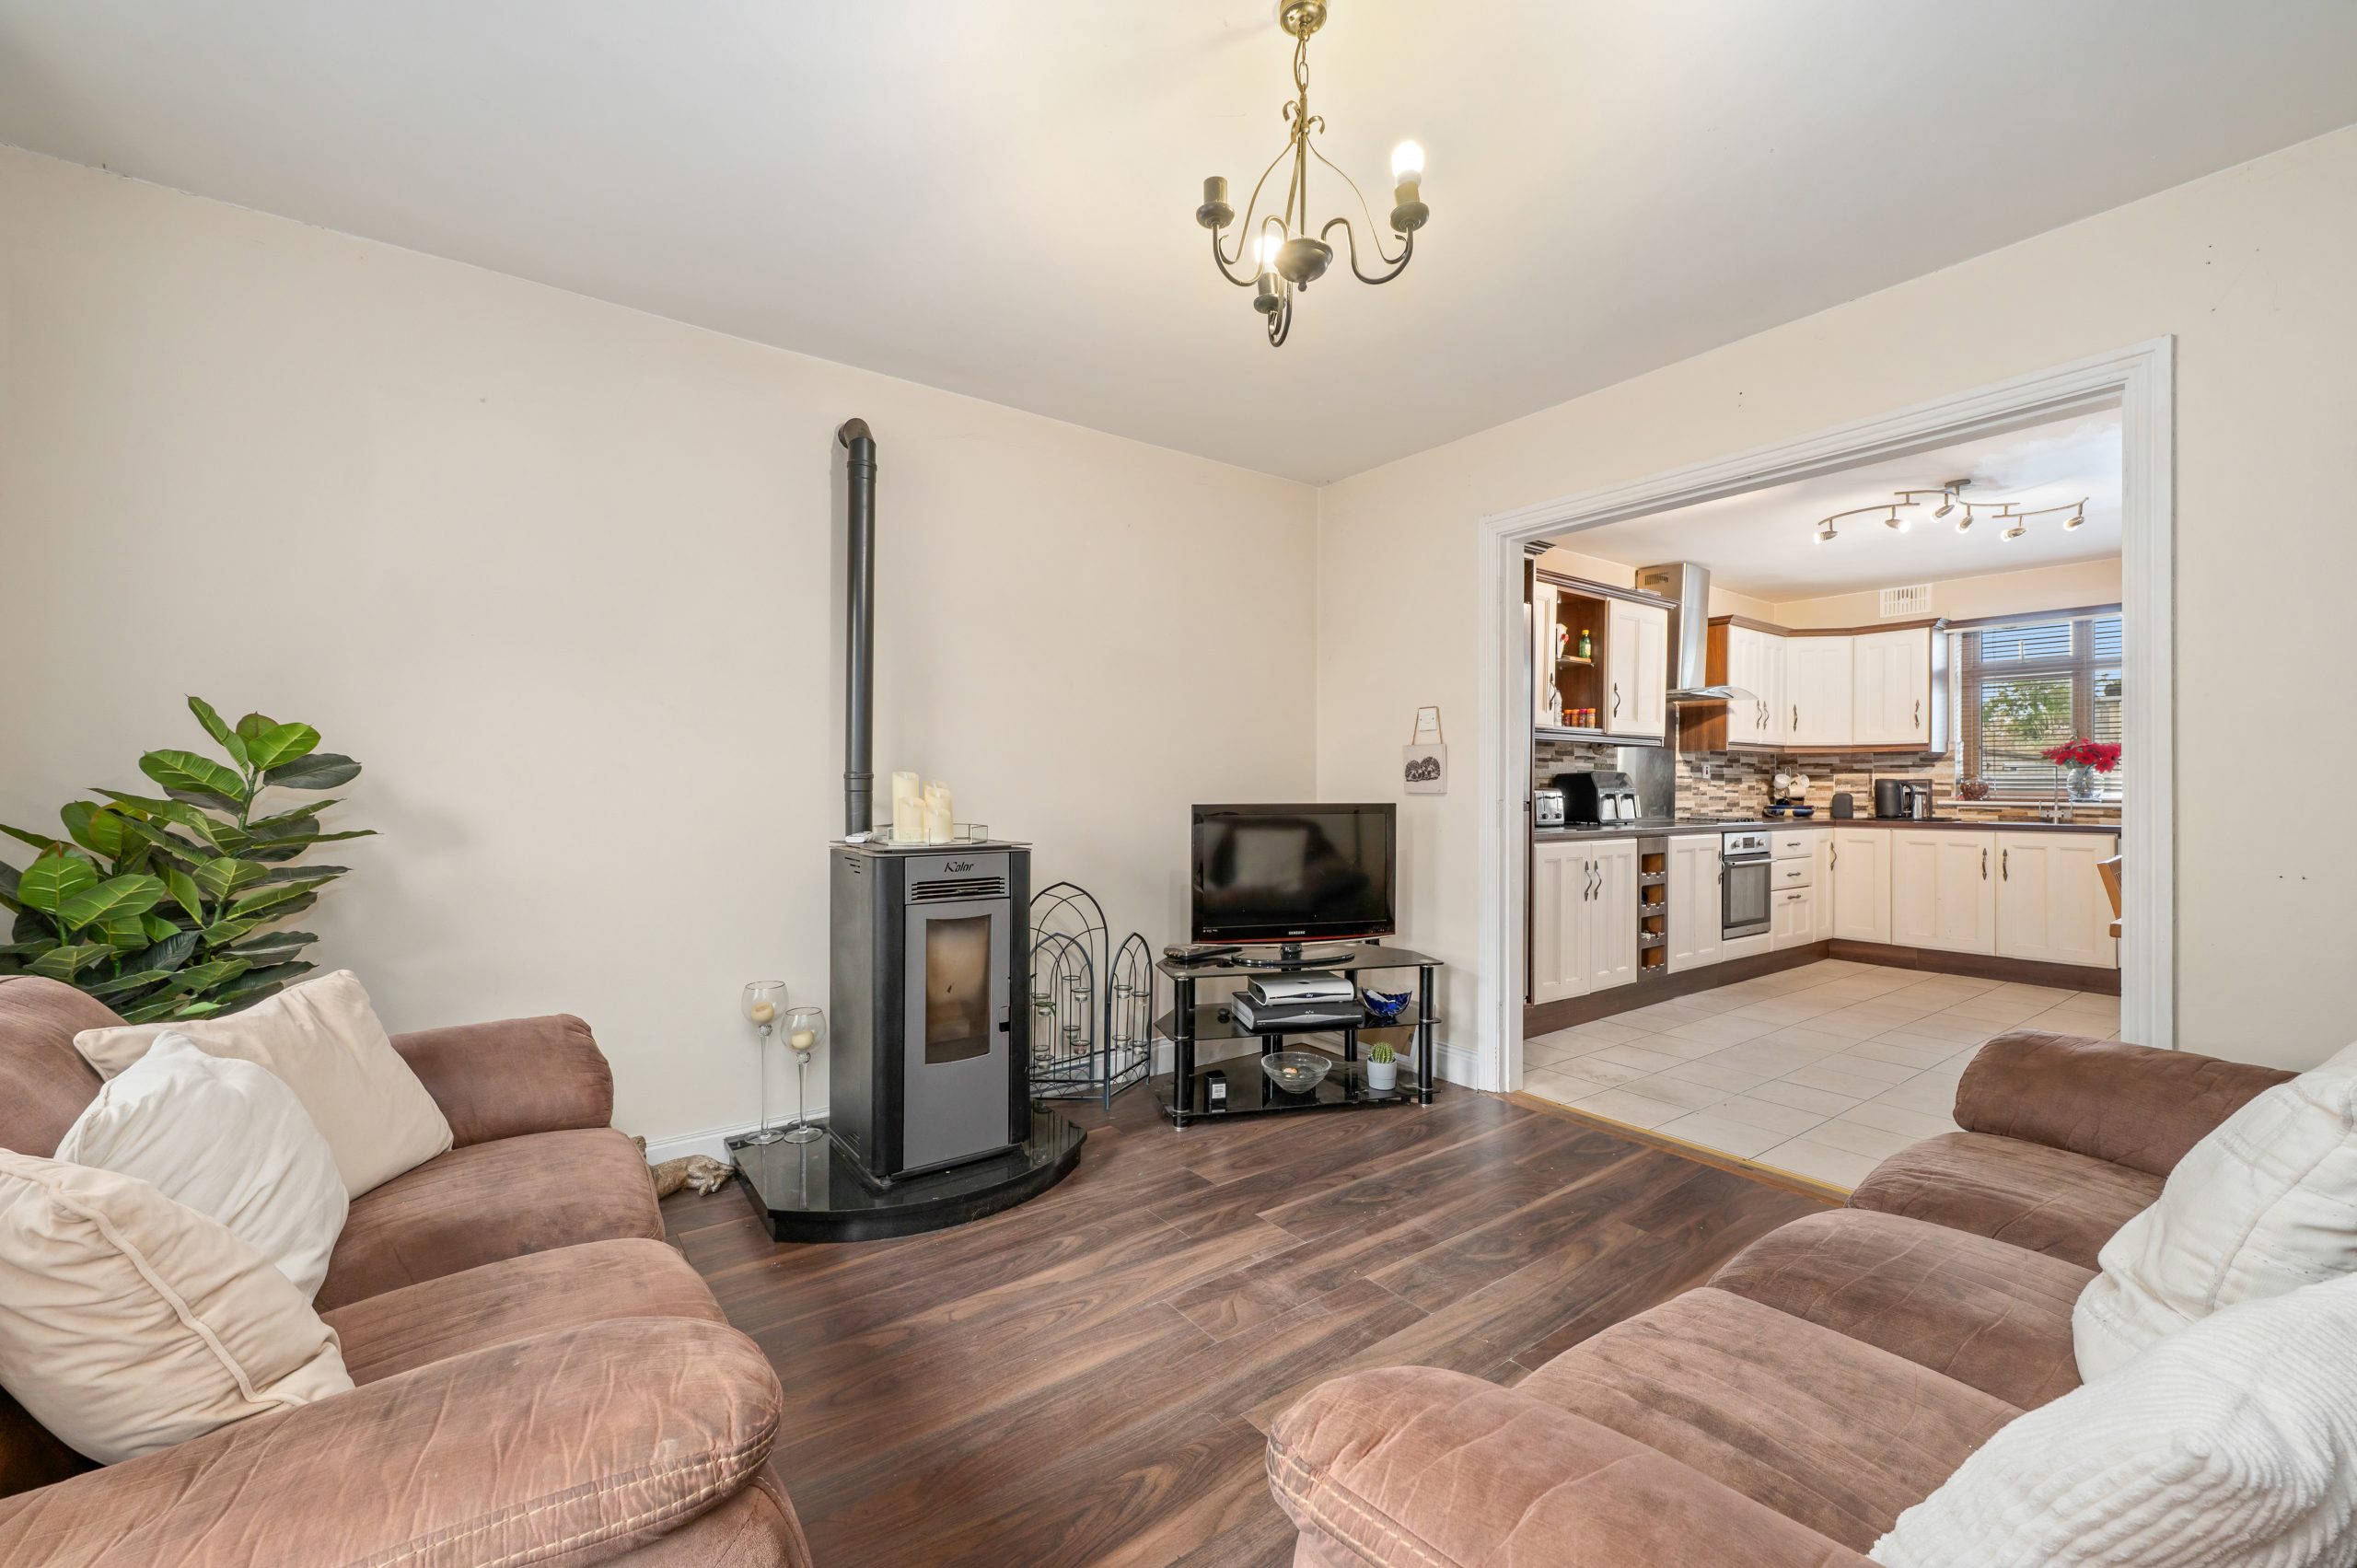
Living Room: 3.90m x 3.50m, With timber flooring, pellet stove.
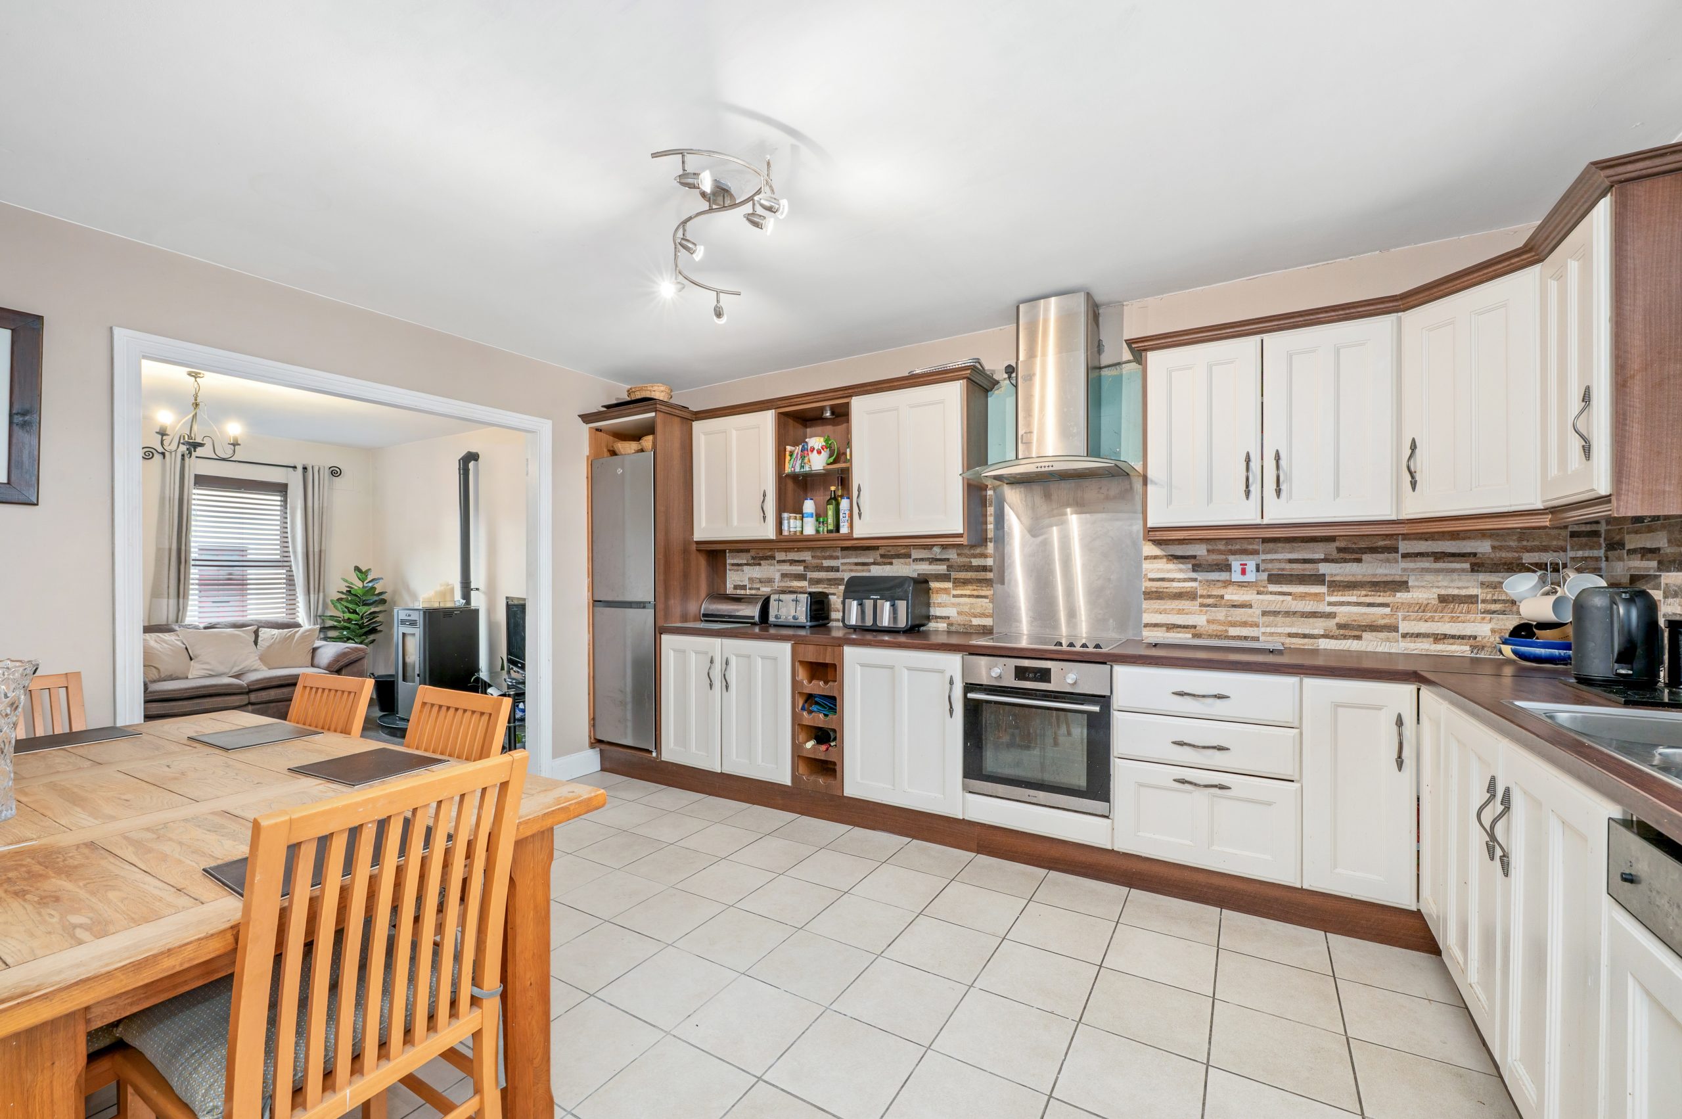
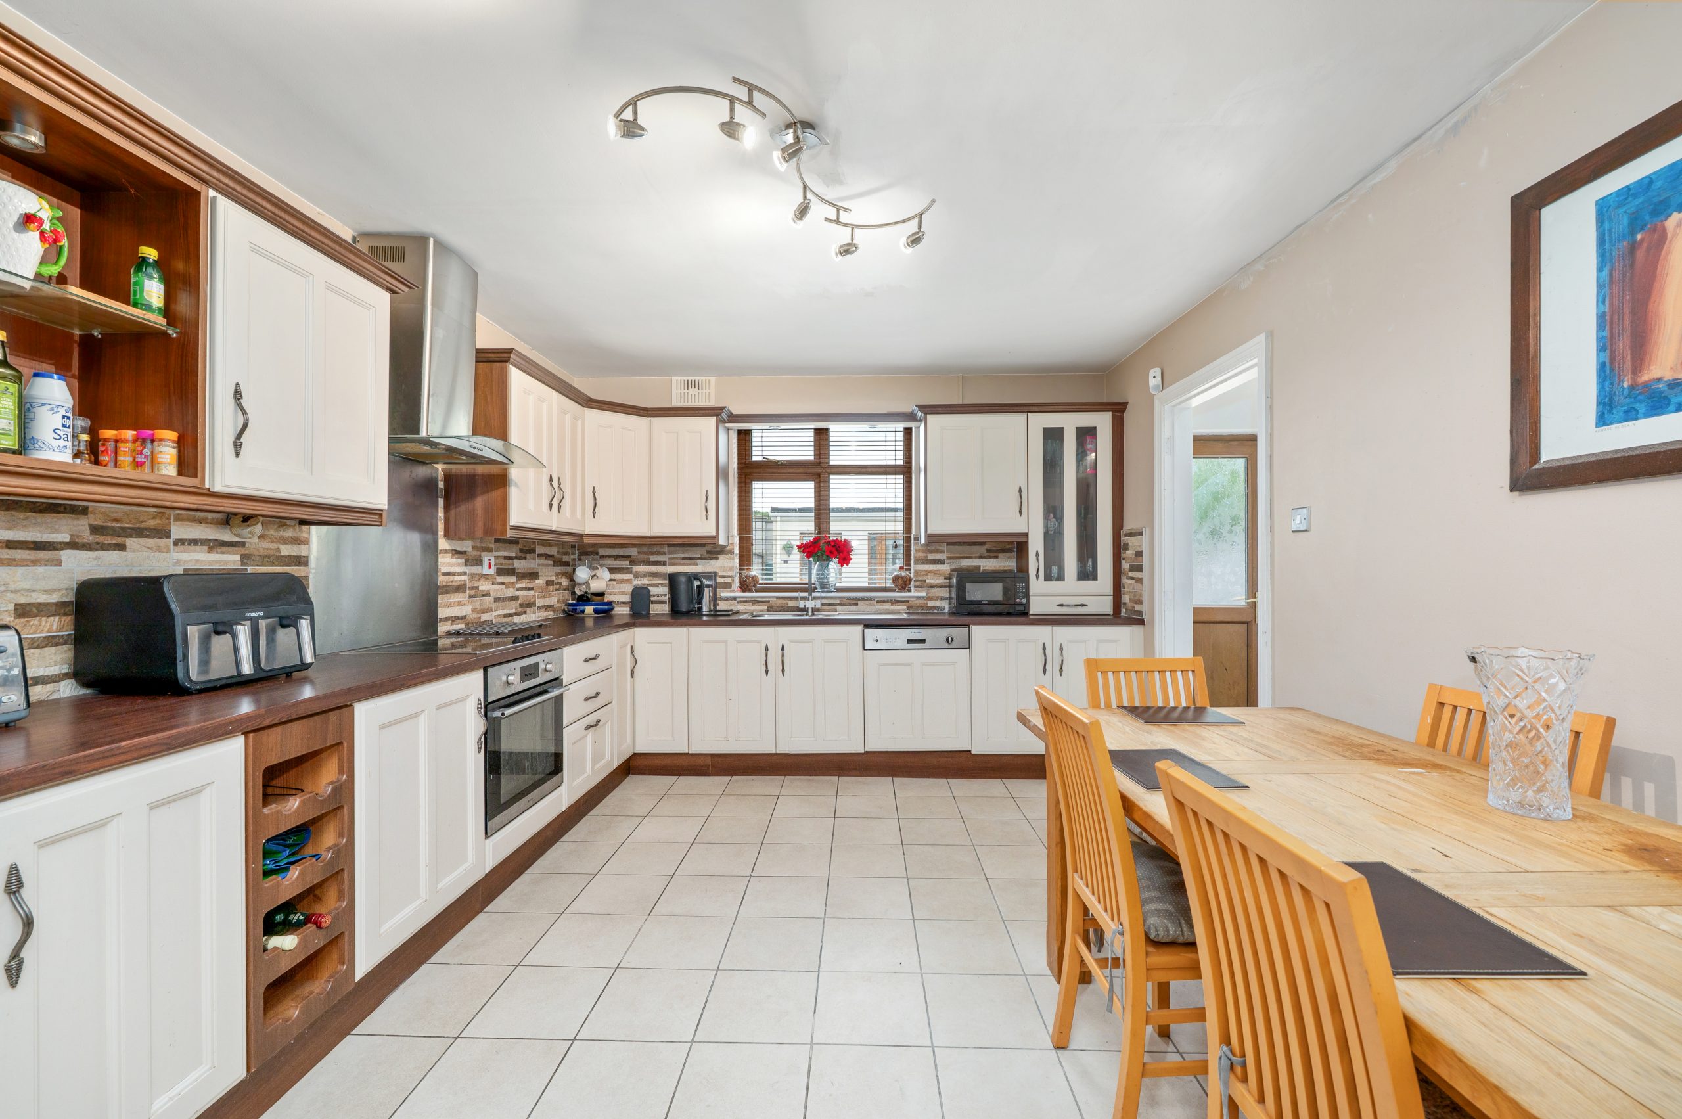
Kitchen/Dining Room: 4.49m x 3.50m, Large bright kitchen with tiled flooring, fully fitted kitchen with floor & eye level units with integrated single oven, electric hob, plumbed for dishwasher.
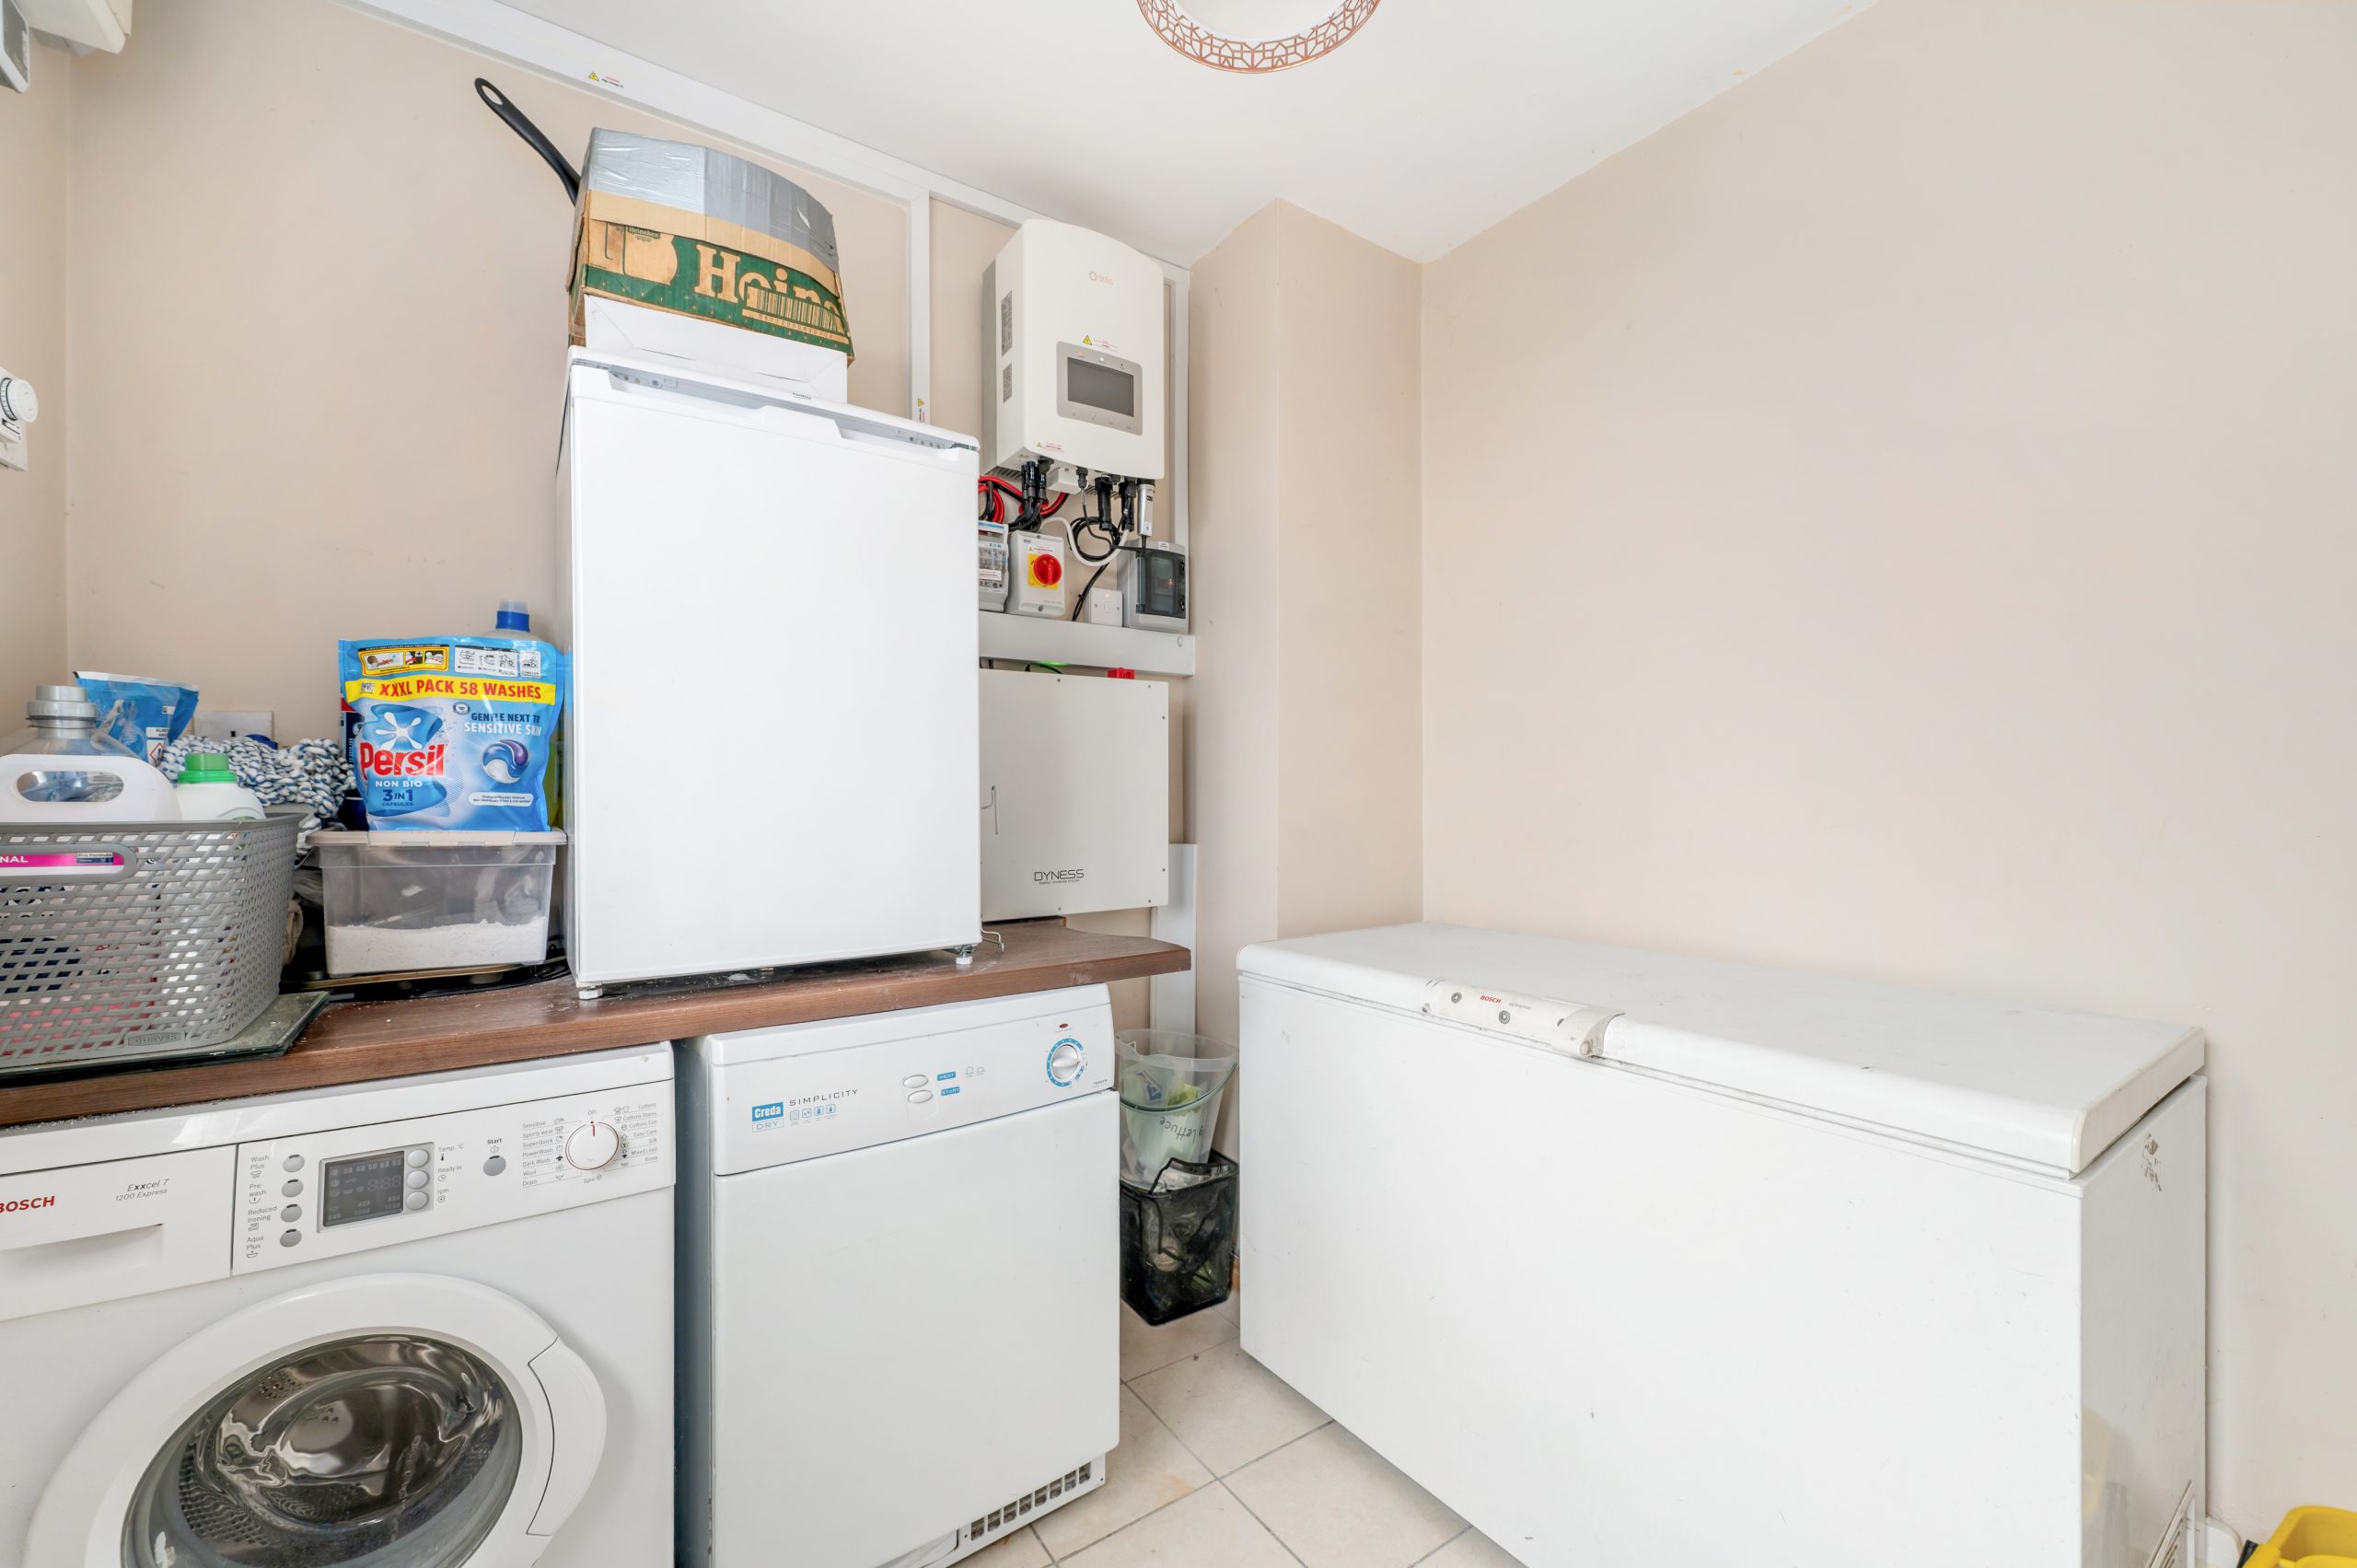
Utility Room: 2.39m x 2.07m, With tiled flooring, plumbed for washing machine & dryer.
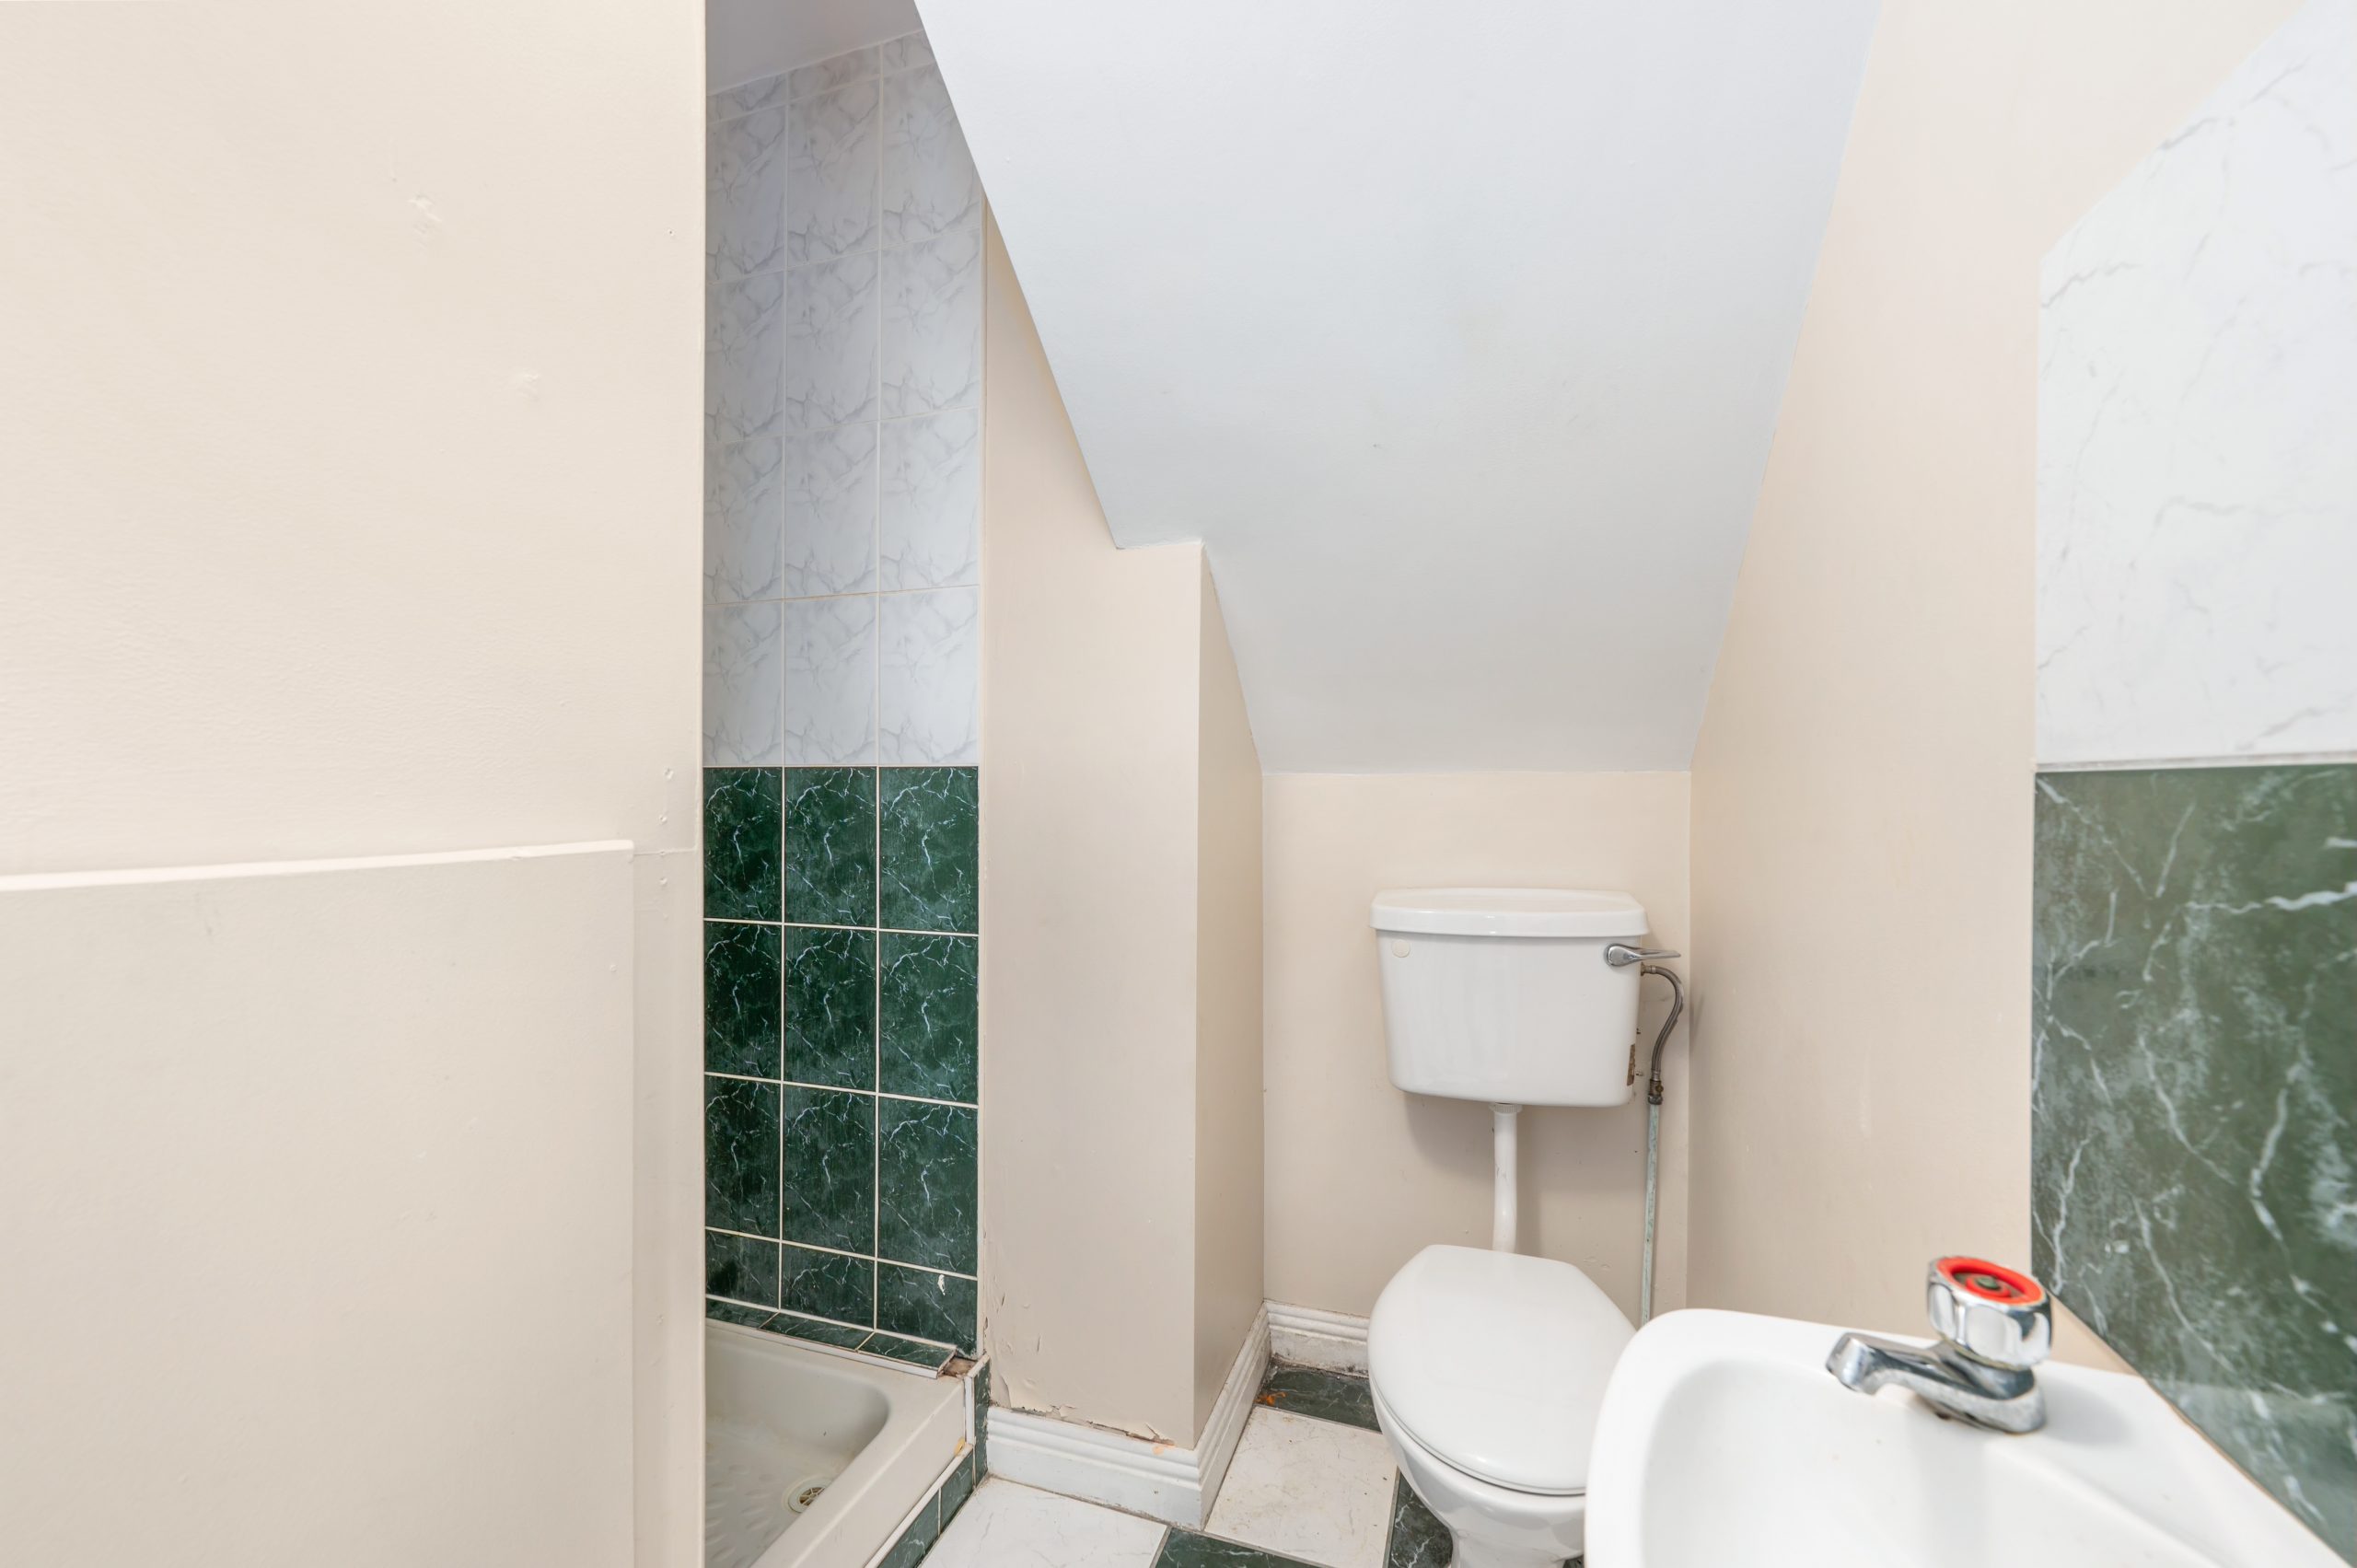
Downstairs Shower Room: .95m x 1.82m, Partly tiled with electric shower, wc & whb.
Upstairs:
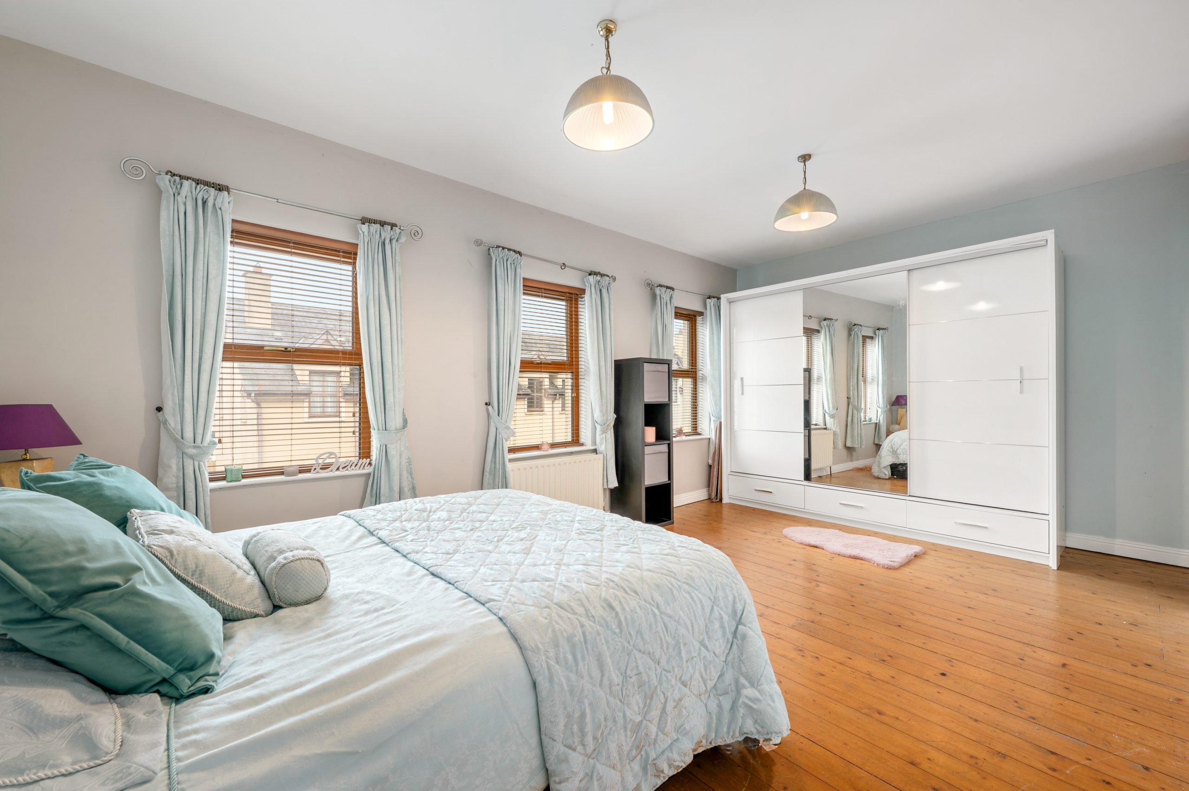
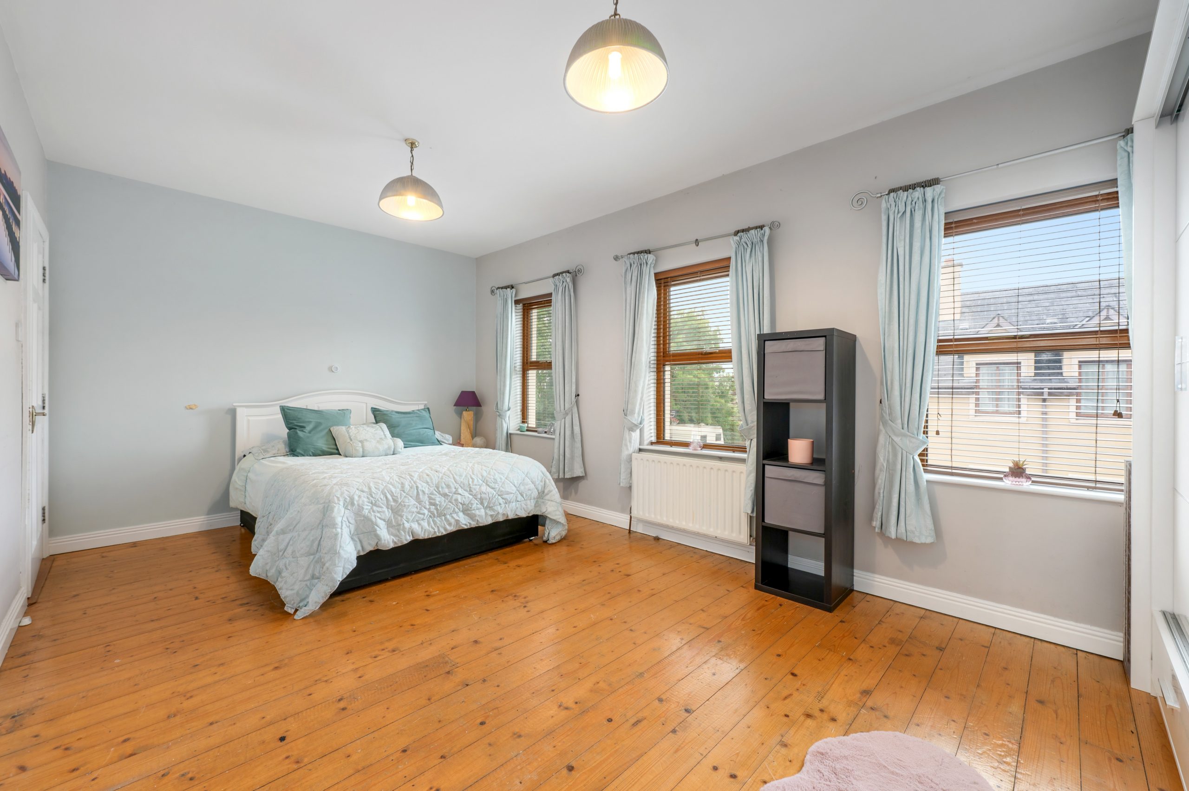
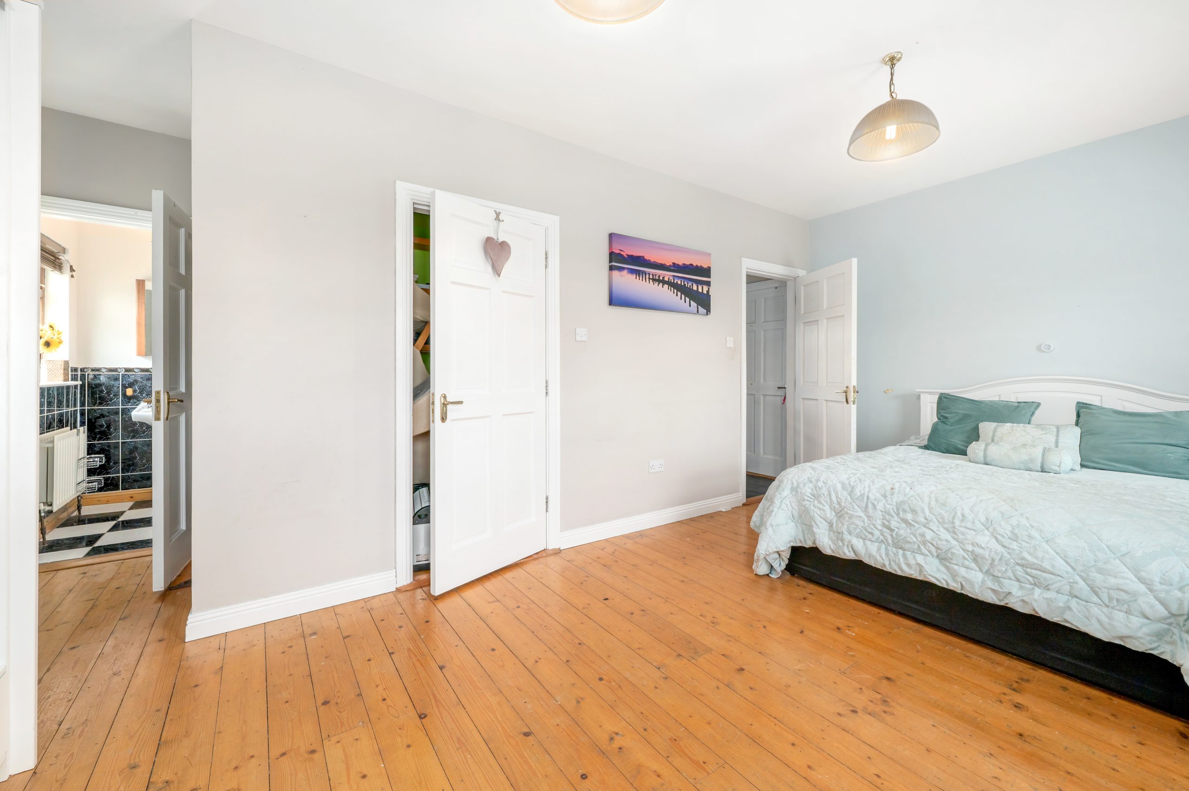
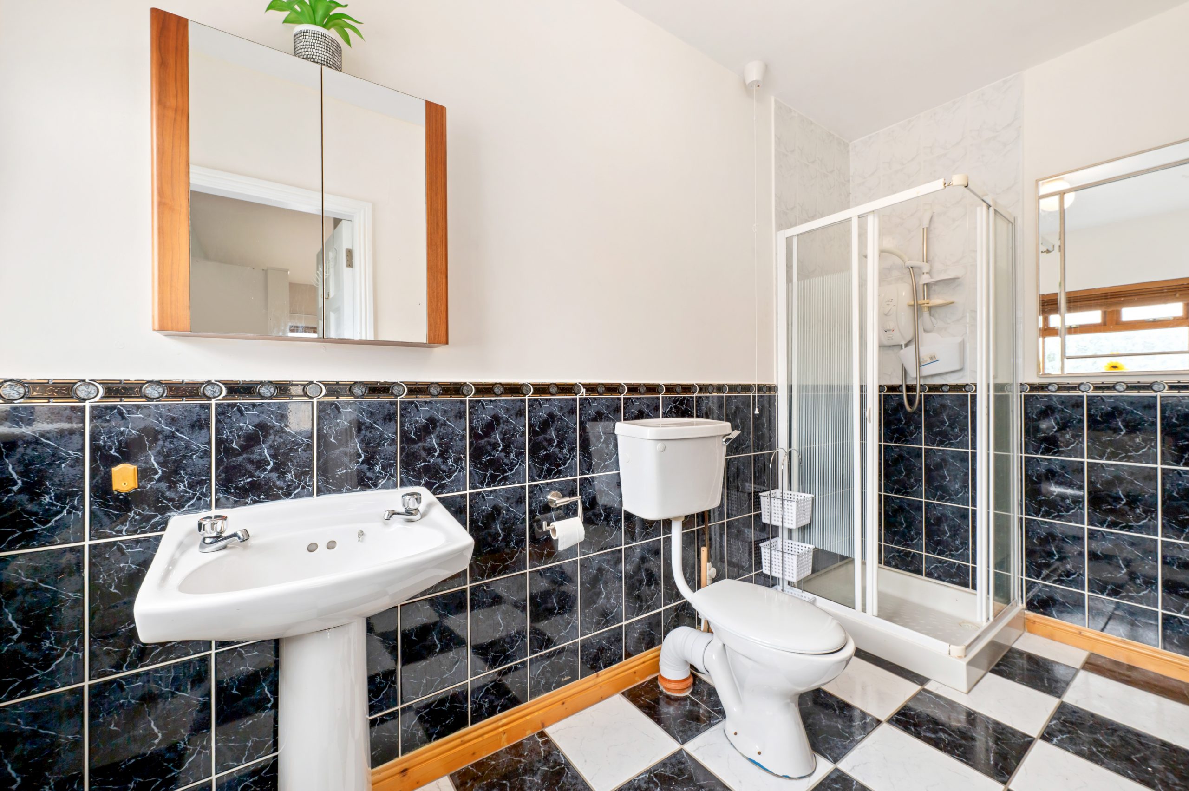
Master Bedroom: 5.68m x 4.63m, Bright, spacious bedroom with timber flooring, walk in wardrobe (1.70m x 1.32m), En-suite: 3.50m x 1.48m, Partly tiled with electric shower, wc & whb.
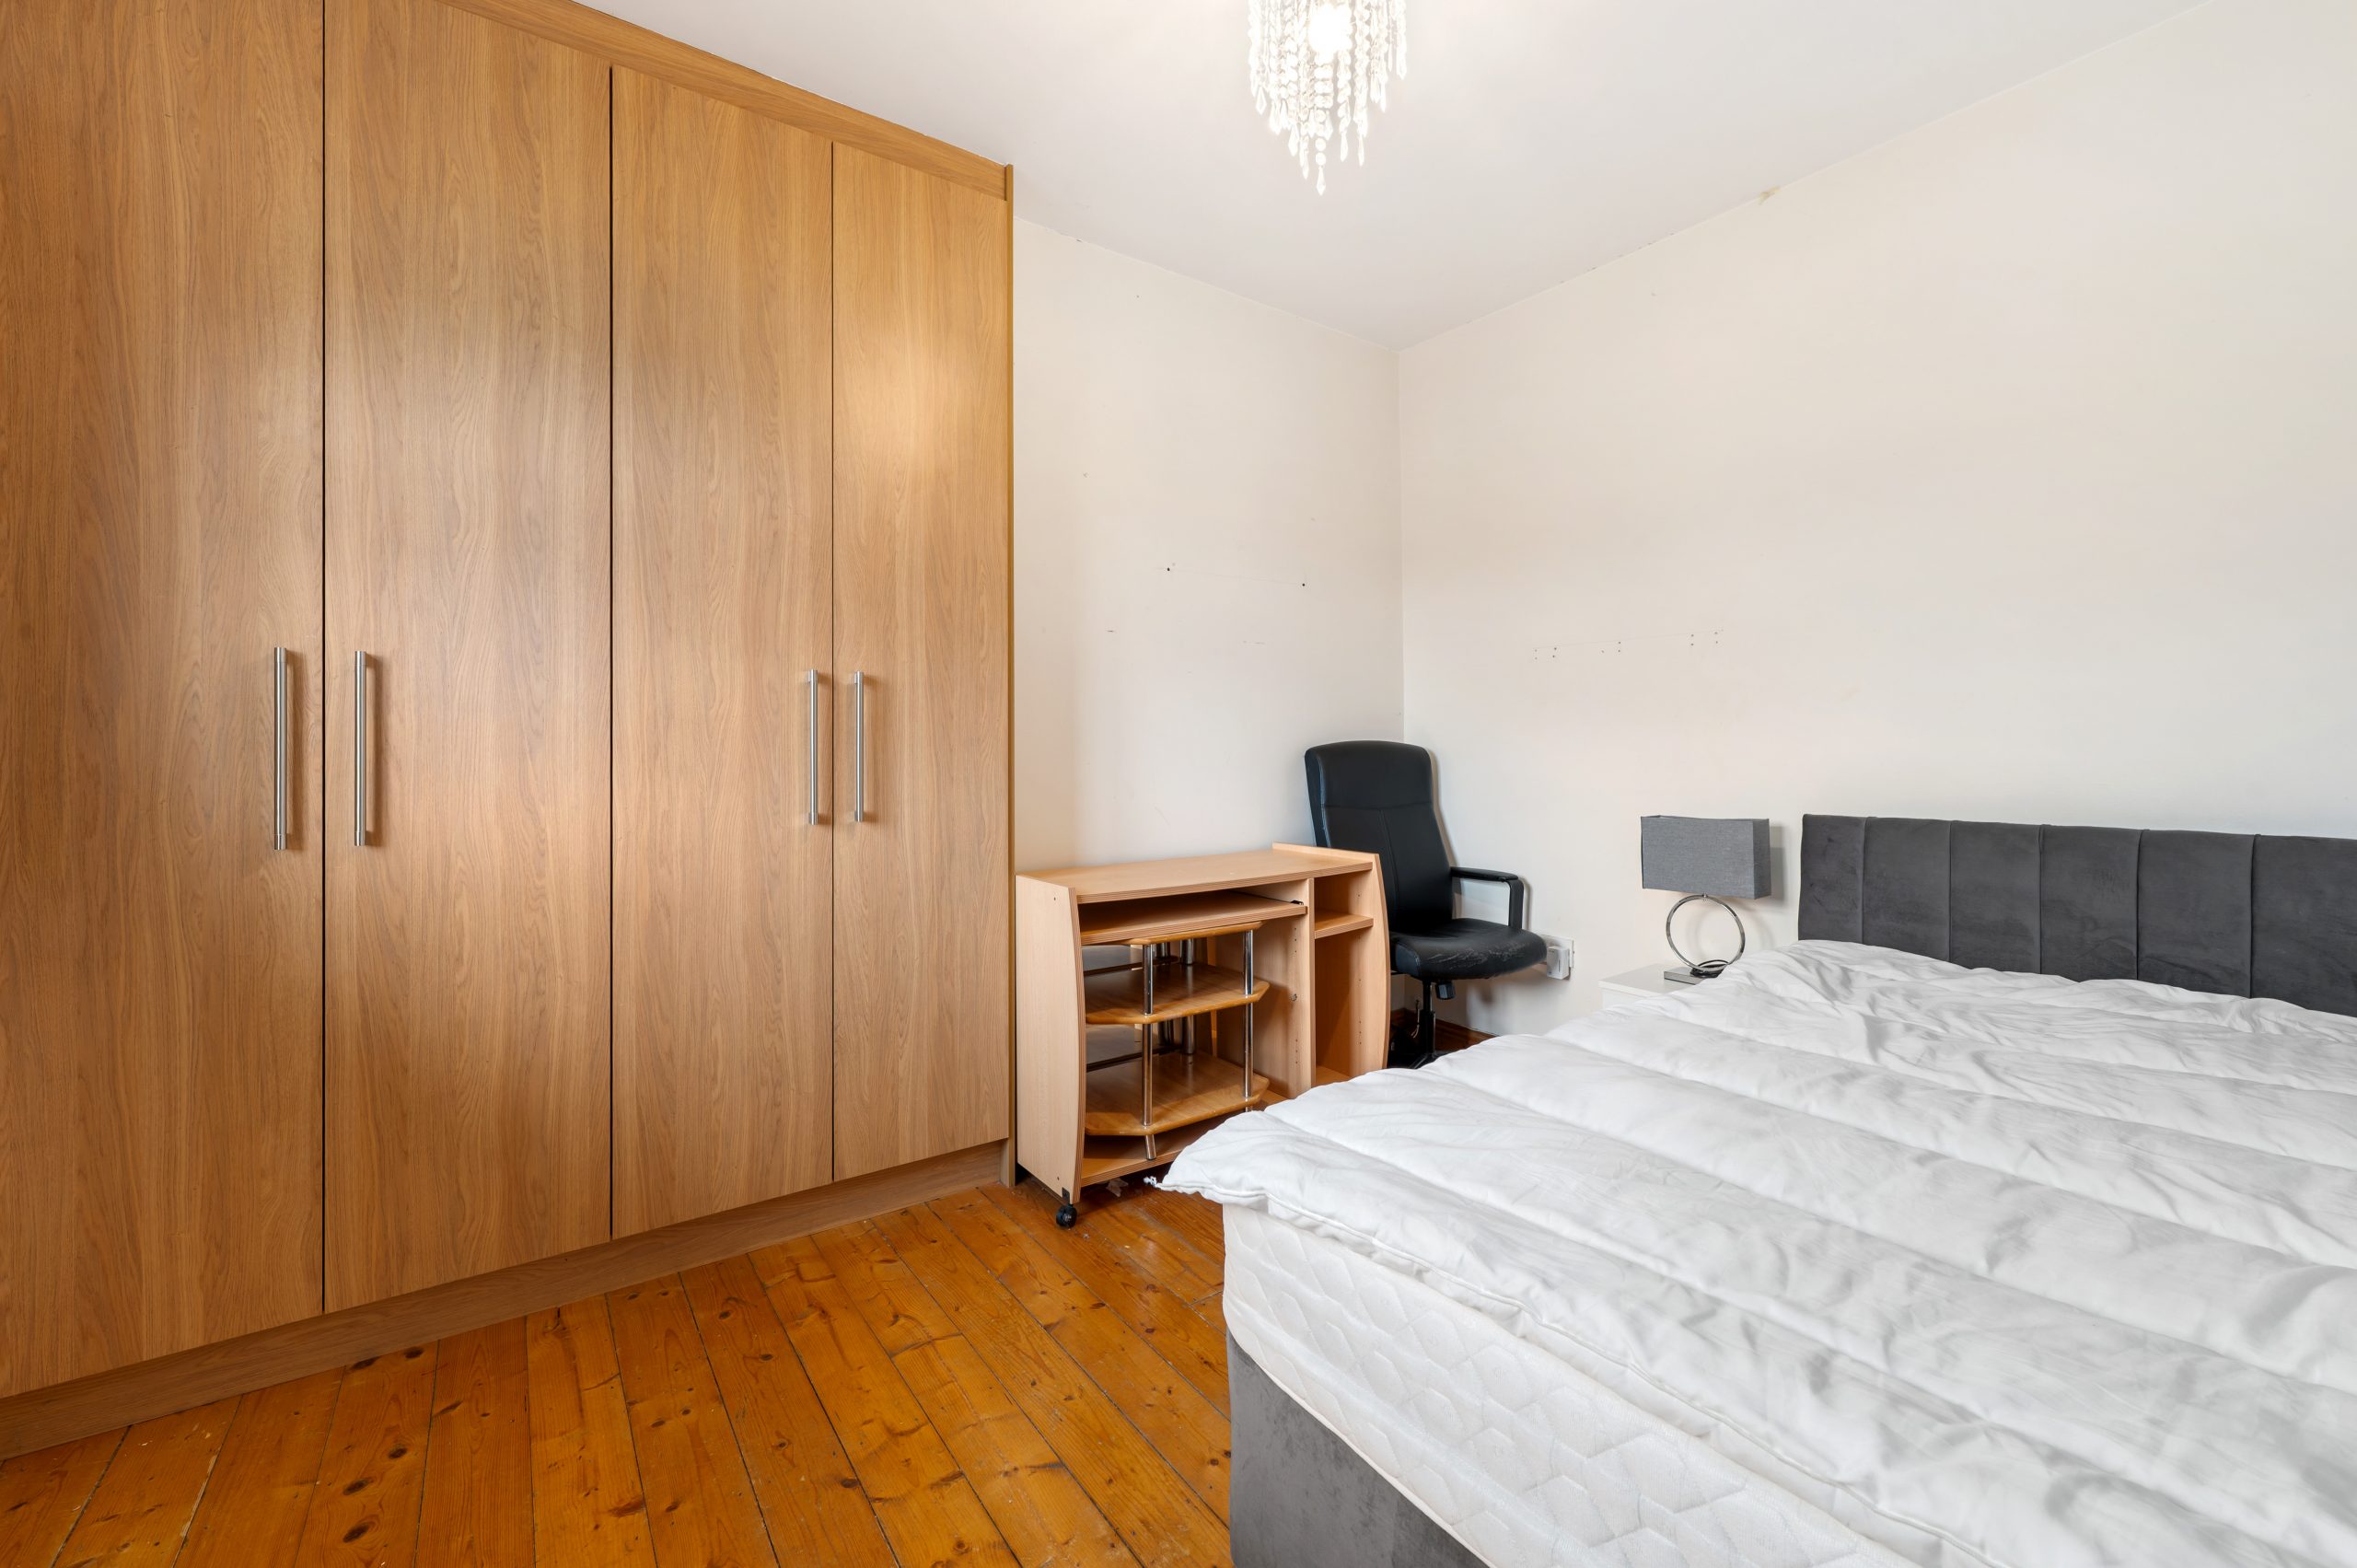
Bedroom 2: 4.63m x 2.80m, With timber flooring, fitted wardrobes.
Bedroom 3: 3.68m x 2.80m, With timber flooring, fitted wardrobes.
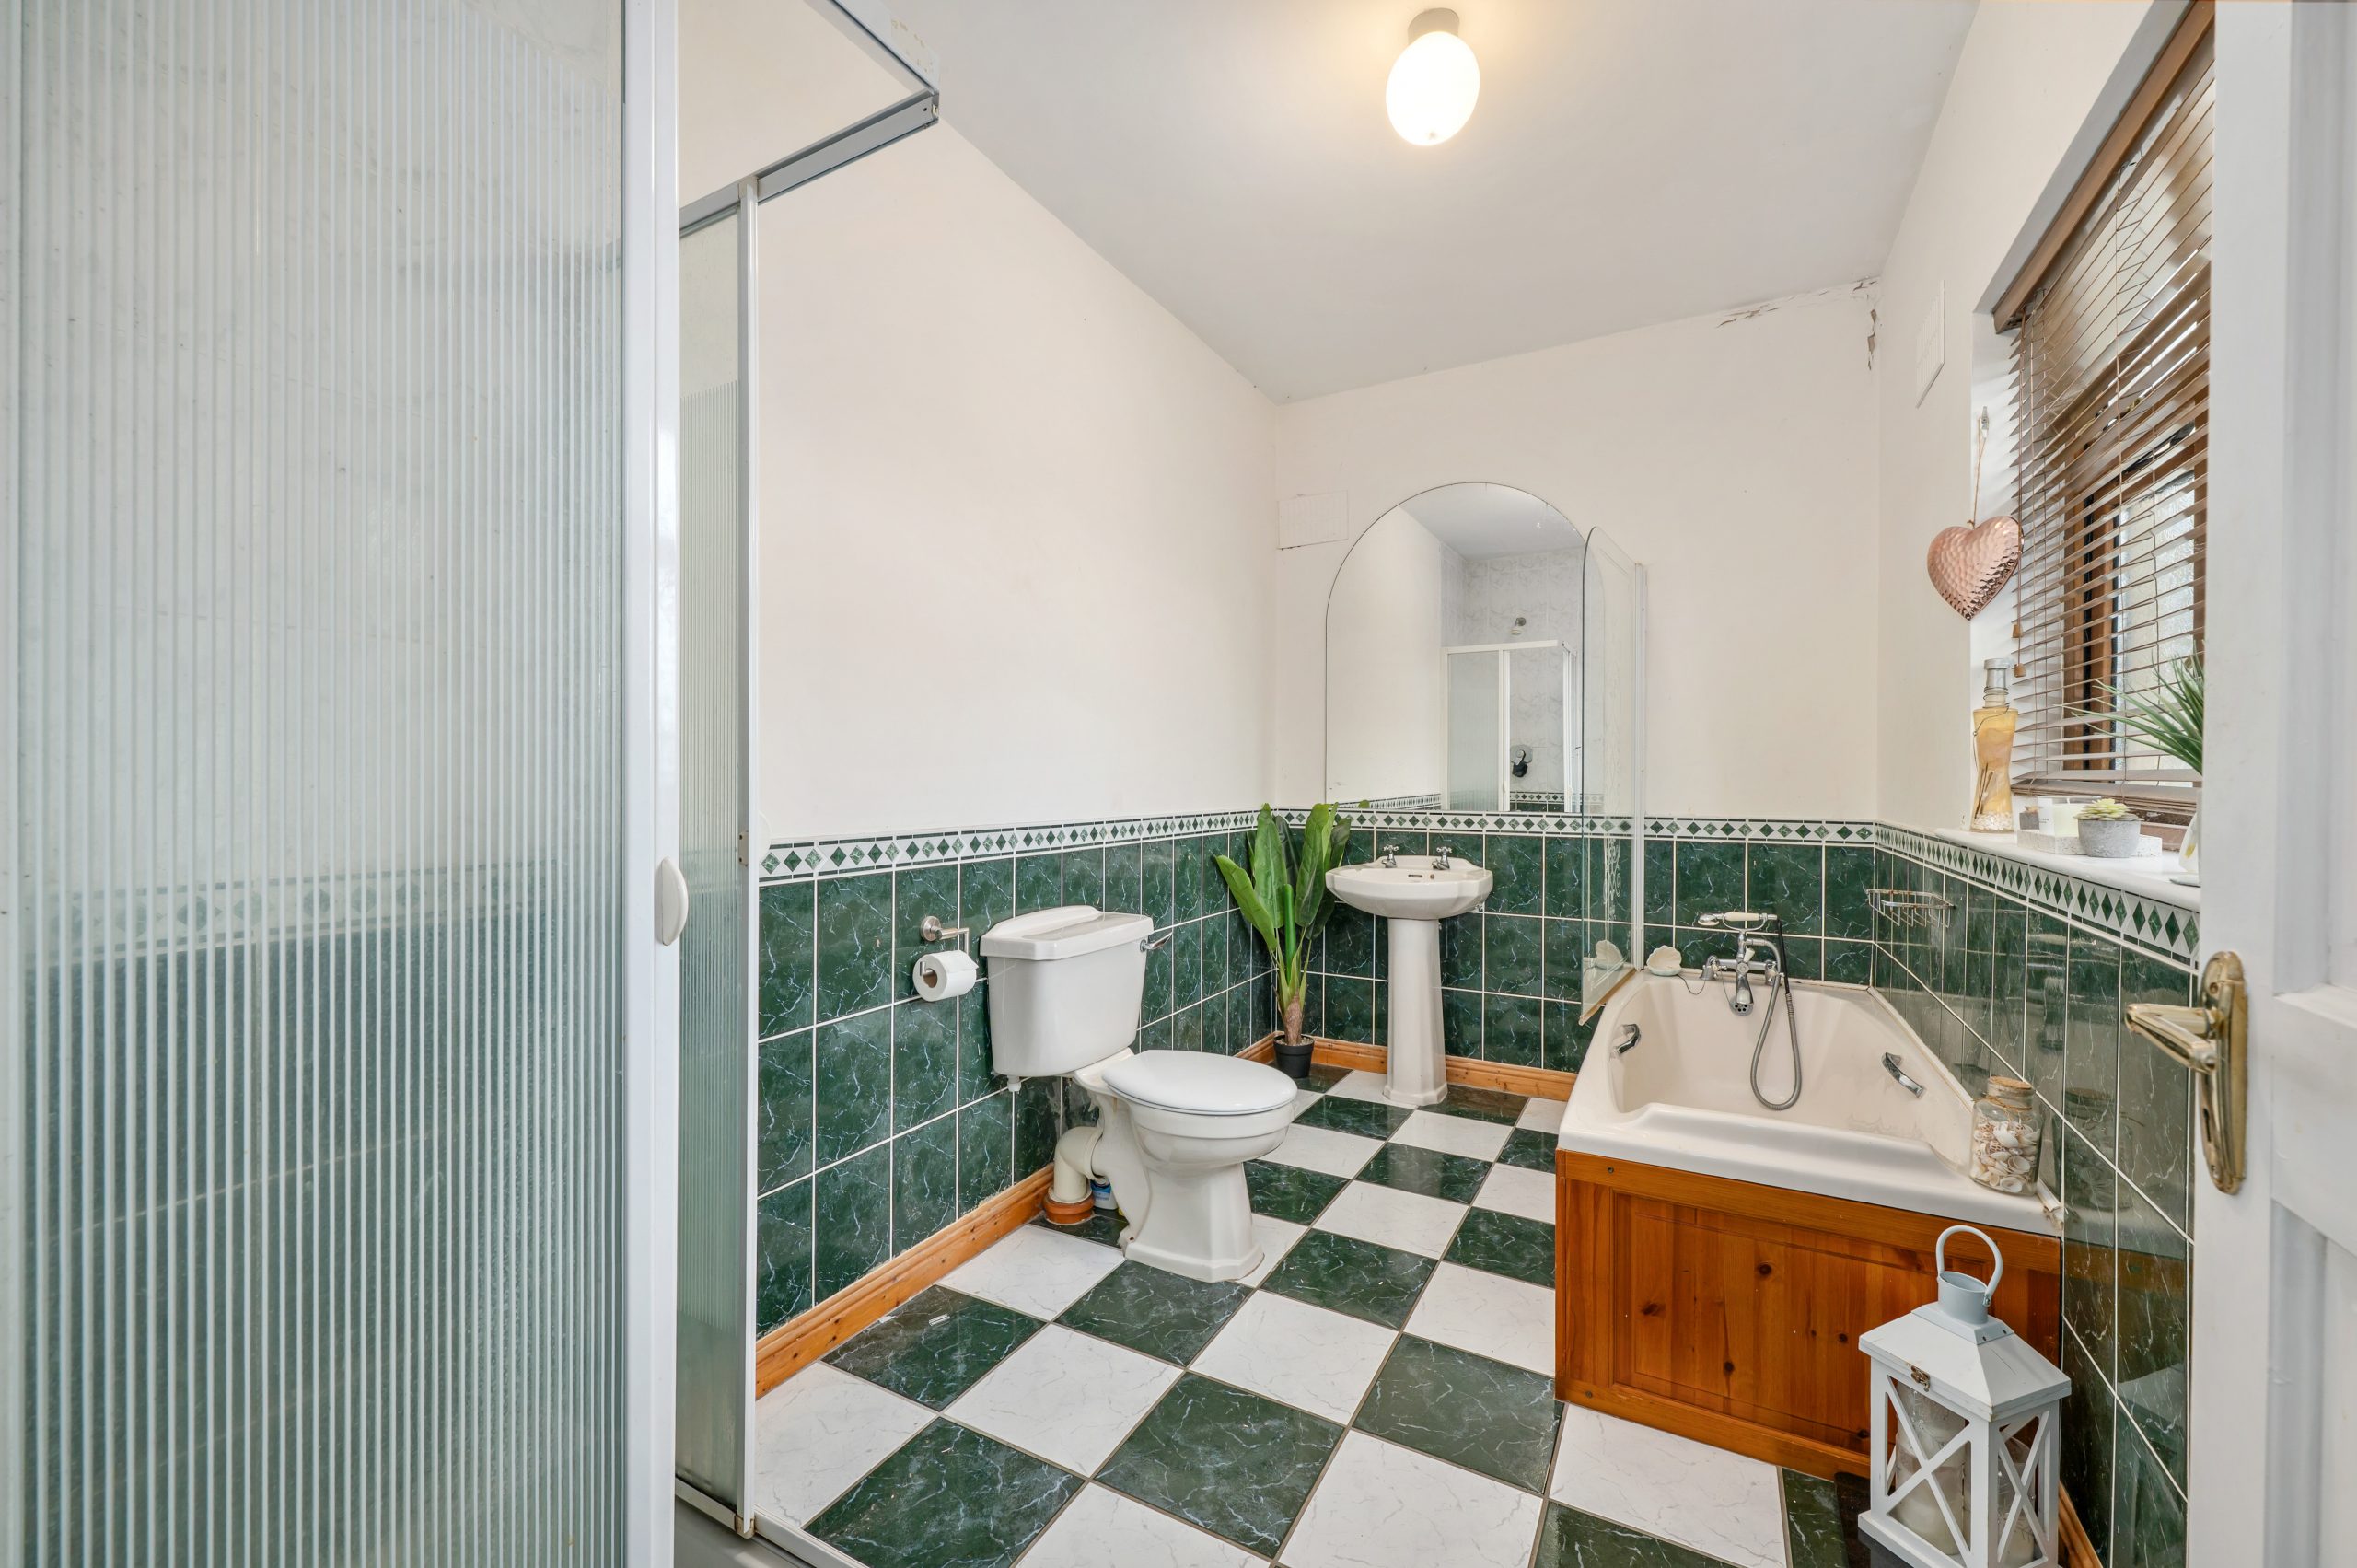
Family Bathroom: 3.50m x 2.09m, Partly tiled with bath, seperate shower unit, wc & whb.
Outside:
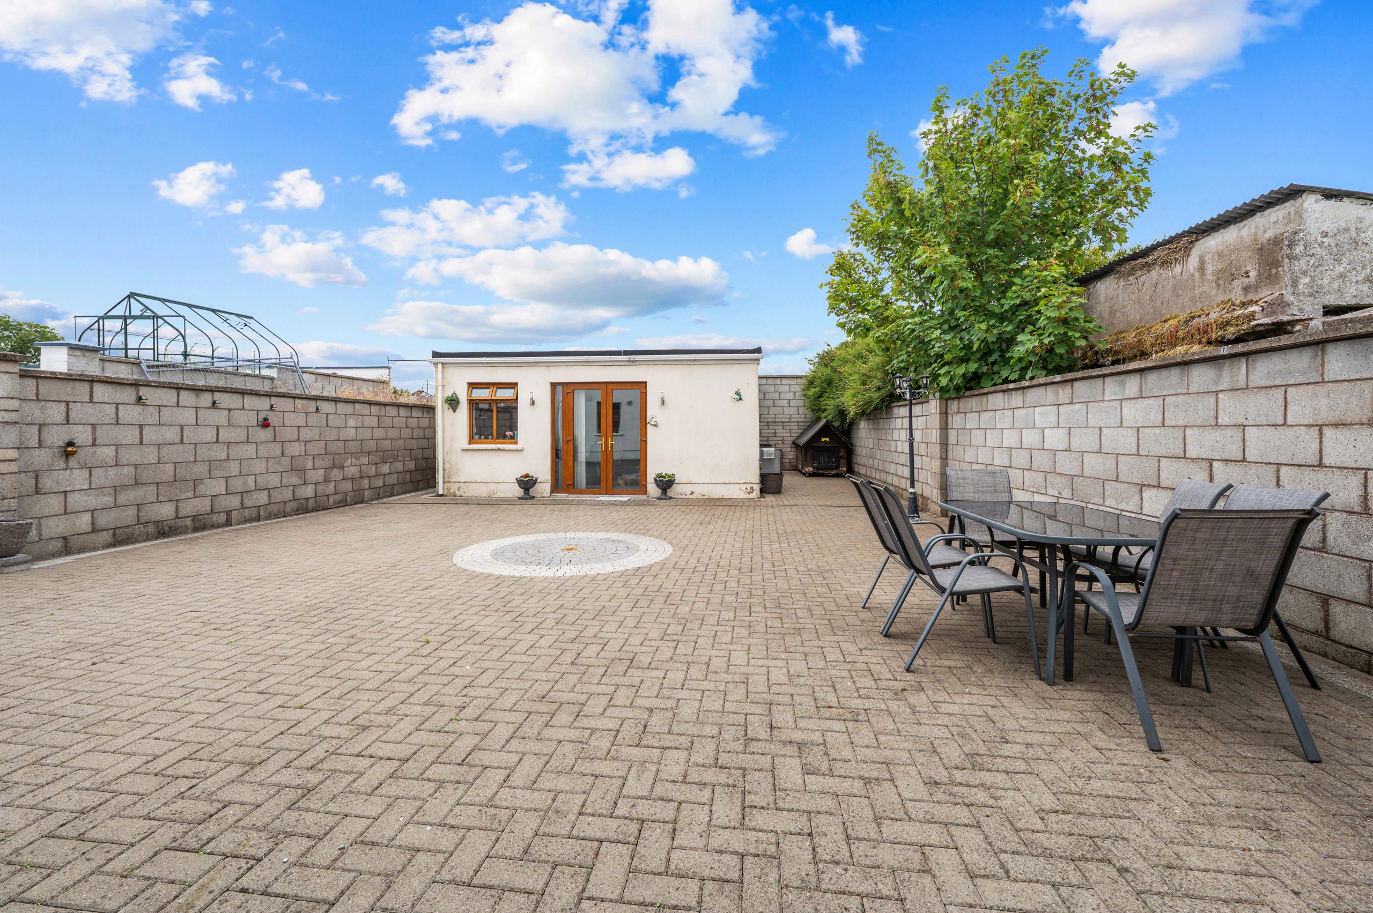
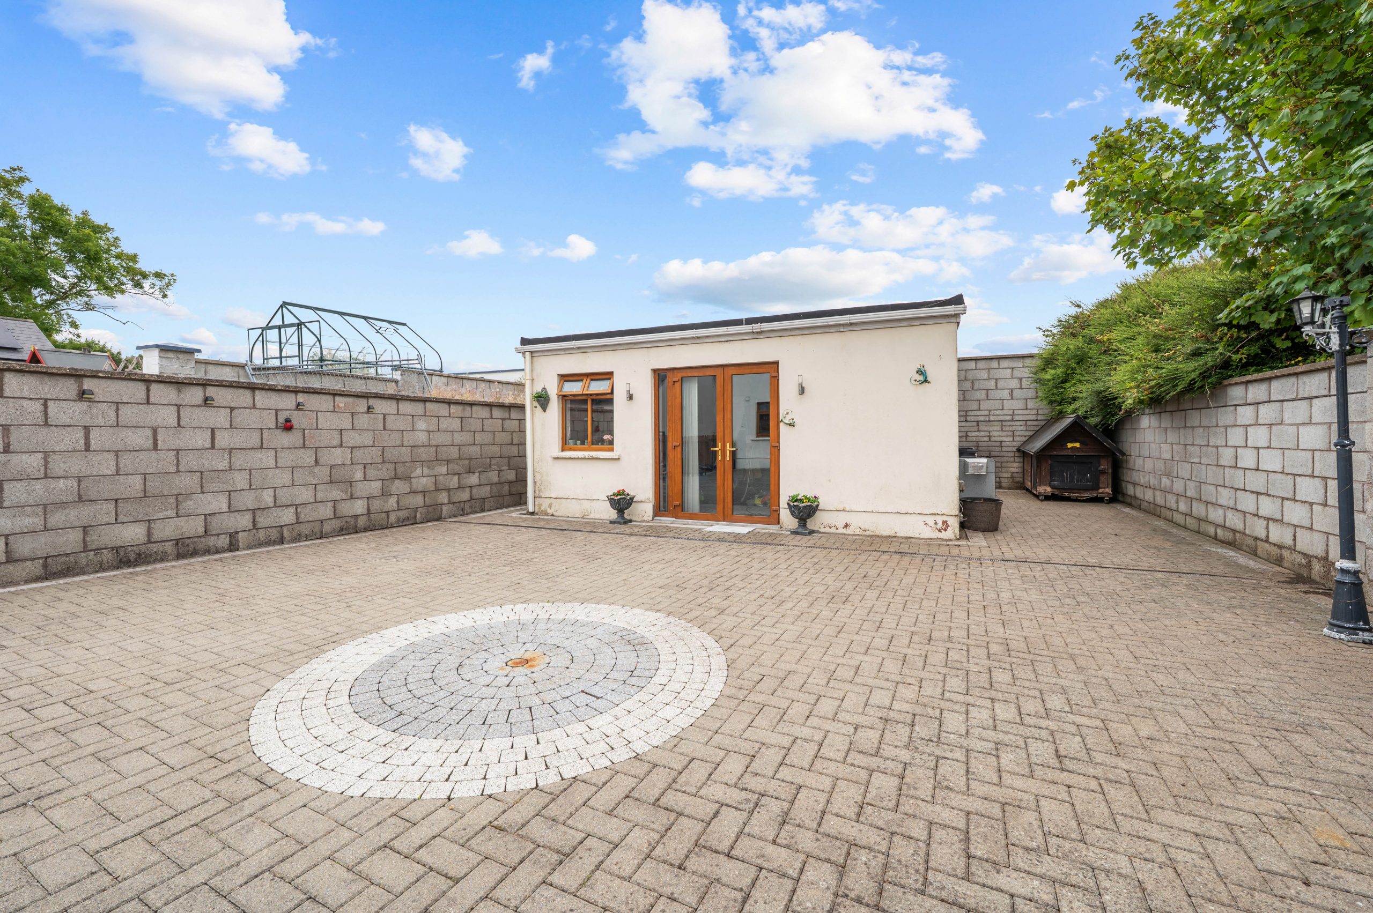
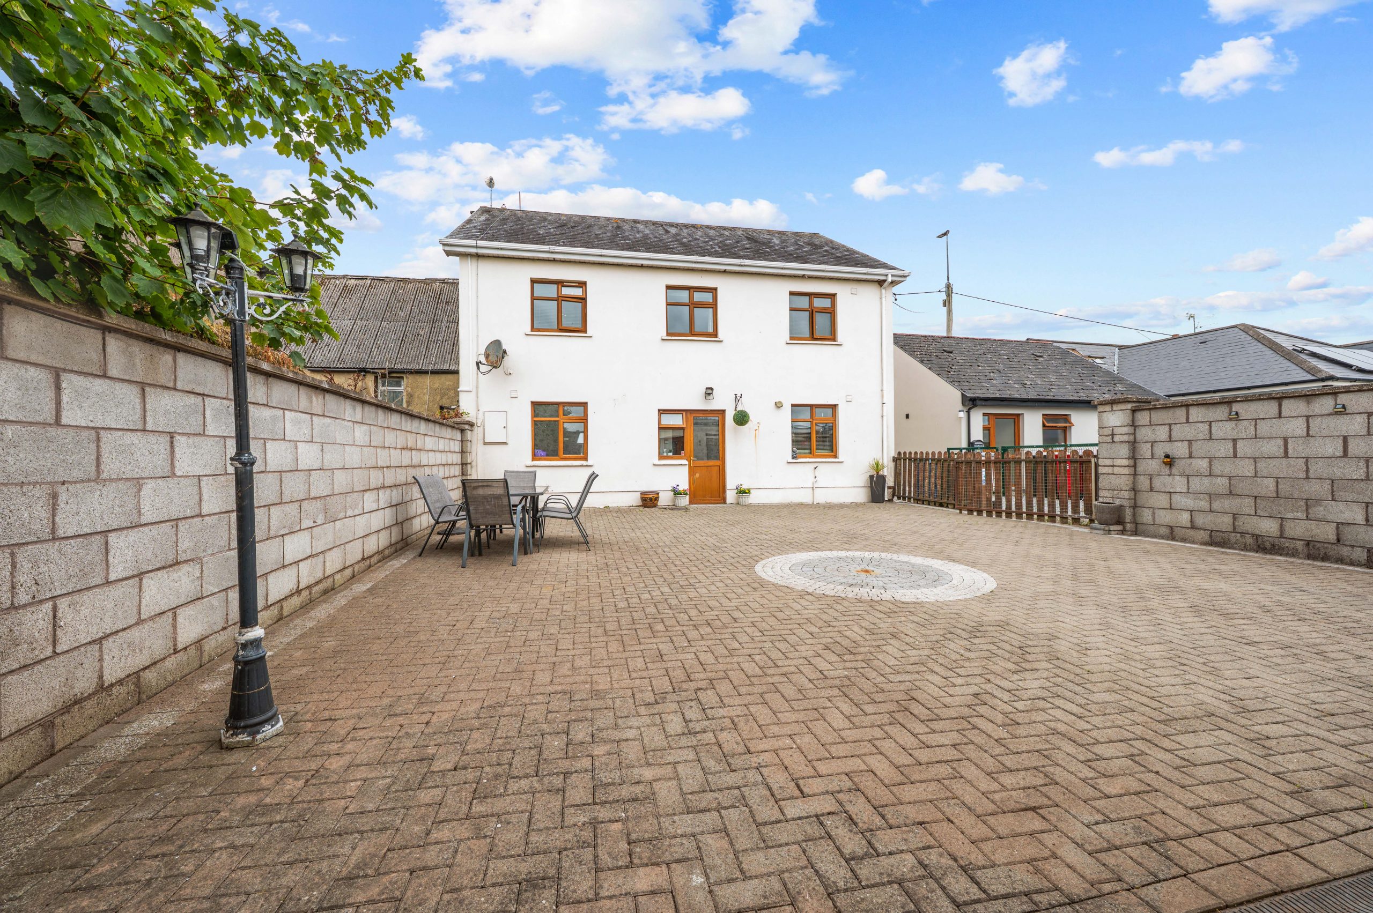
Large enclosed low maintain garden to rear with spacious block built garage currently being used as a living space and has great potential to be used as a den, gym, office if desired.
Features
– Oil fired central heating – New burner
– All main services
– Bright spacious rooms
– Detached garage with new roof
– Qualifies for a Green Rate Mortgage
– Solar panels