For Sale €375,000 - Residential
Price Guide €375,000.
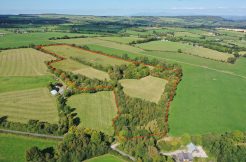
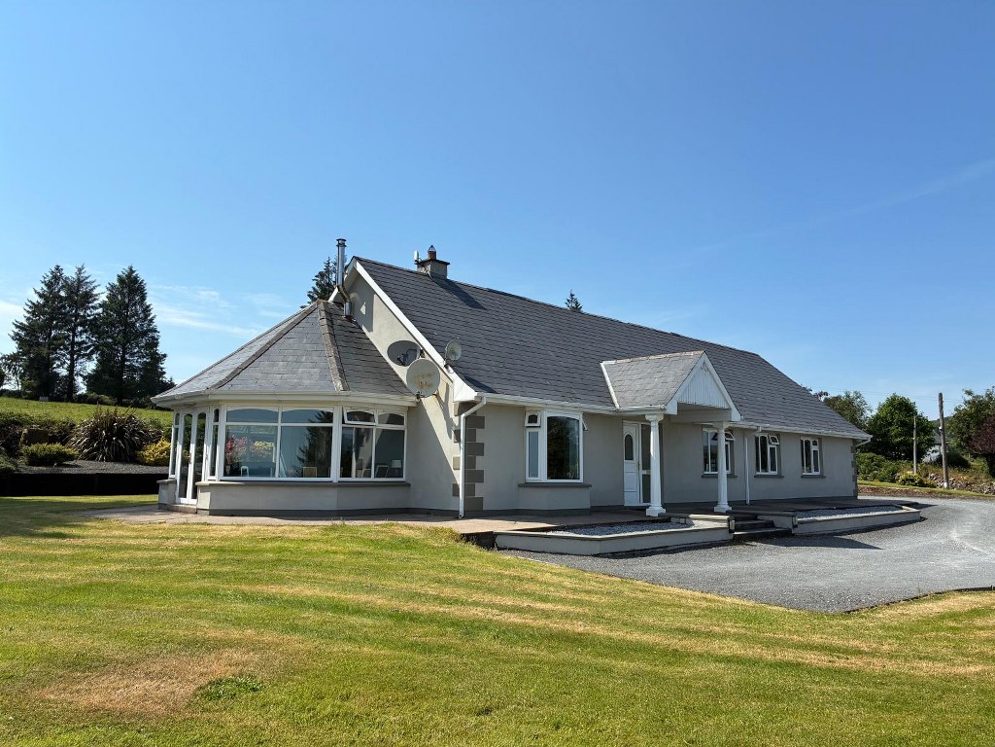
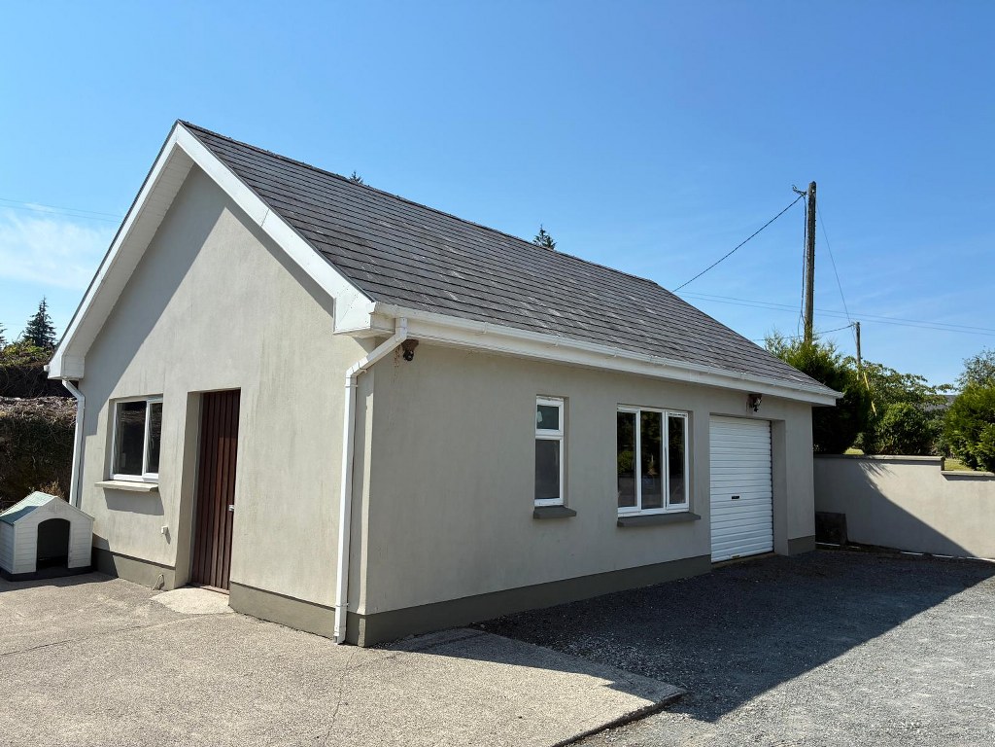
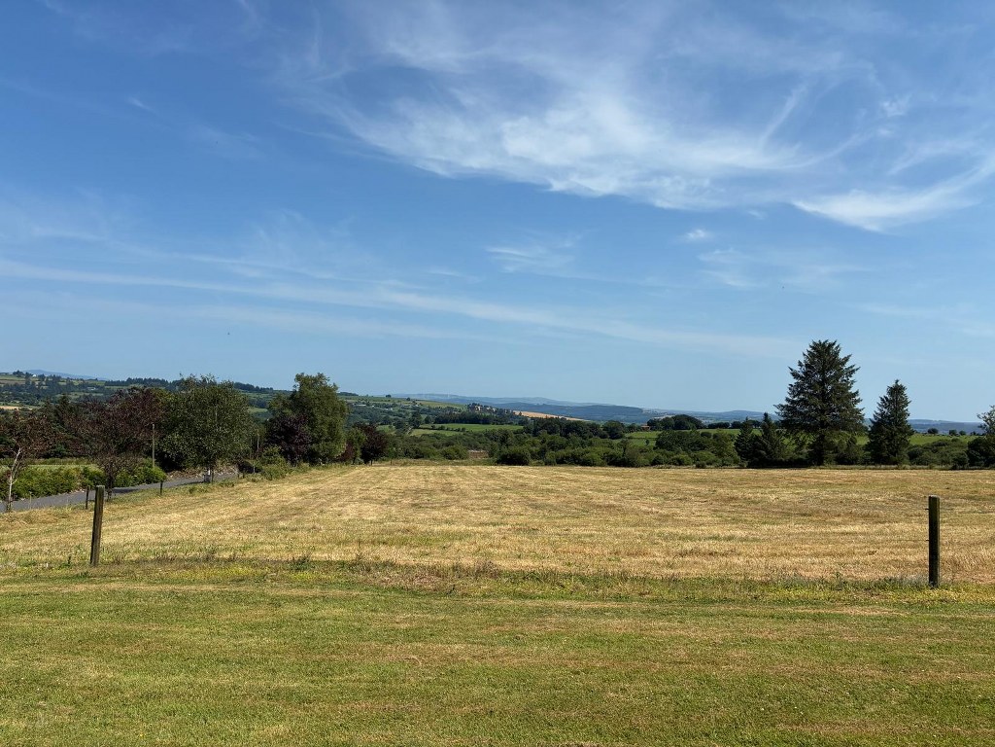
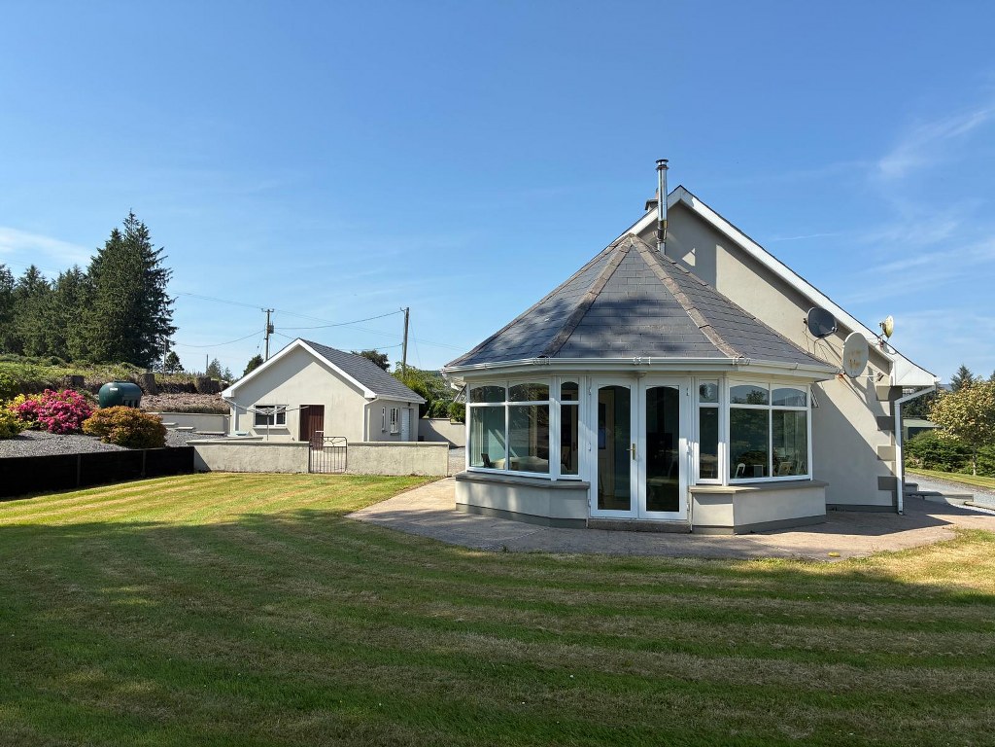
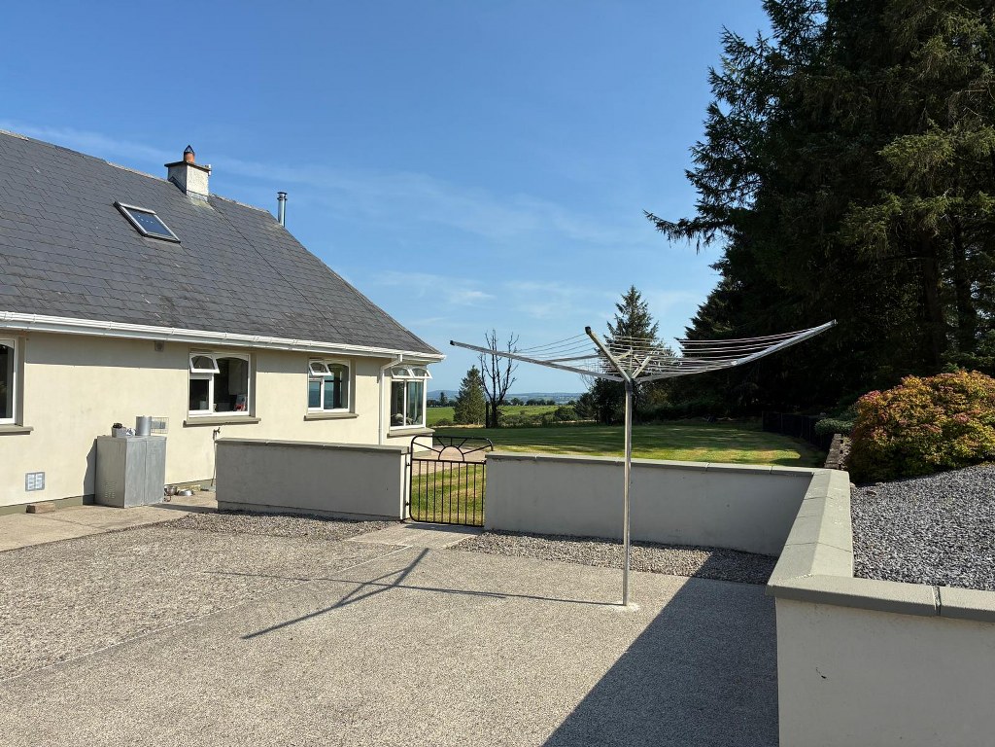
Dick Barry & Son along with joint agents REA Spratt offer for sale this substantial detached bungalow perched on an elevated site enjoying uninterrupted views over the surrounding countryside. This home offers excellent accommodation for family living having a generous kitchen / breakfast room with sitting room and sun room / living room both having stoves providing for comfort in the winter months. This home offers four bedrooms two of which have ensuite facilities off. Externally the property is well presented having a large detached garage (57sq.m) with a high bay roller vehicular shutter door perfect for a number of uses (subject to planning). If you are looking for a spacious, comfortable home positioned in a tranquil rural setting, this could be for you!
Overall internal area (Approx): 166m² 1789ft²
BER: C
Ber No: 119617819
Energy Performance Indicator: 131.25 kWh/m²/yr
Accommodation:
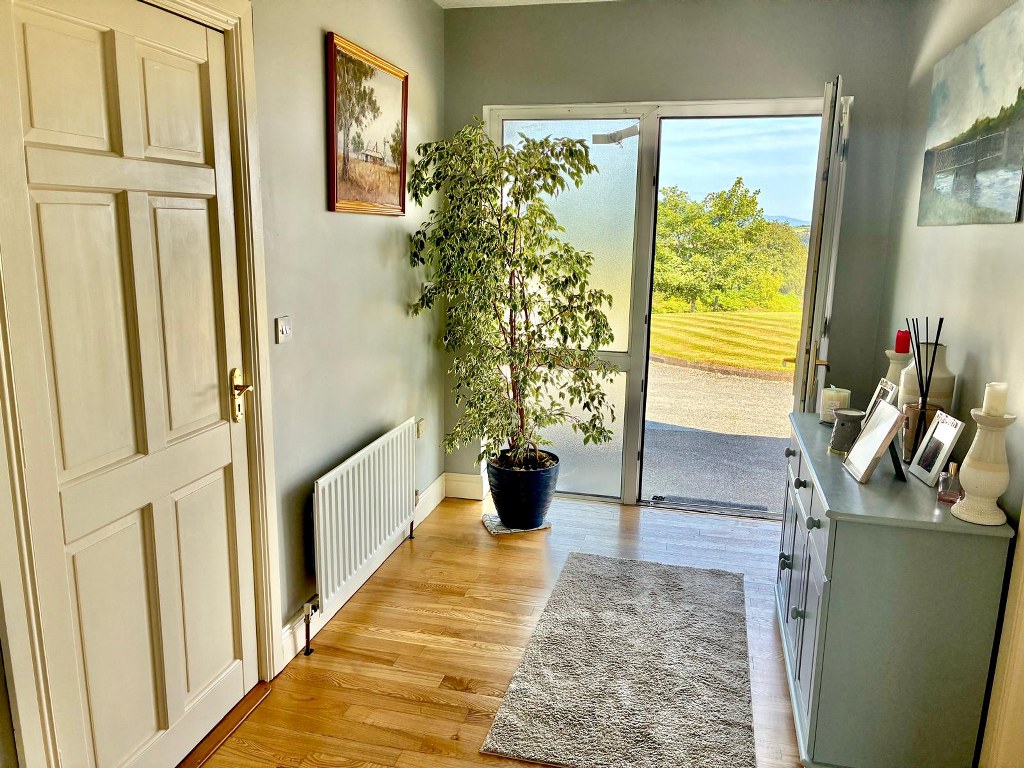
Entrance Hall: 4.15m x 2.20m, Timber floor, both storage press and spacious hot press off.
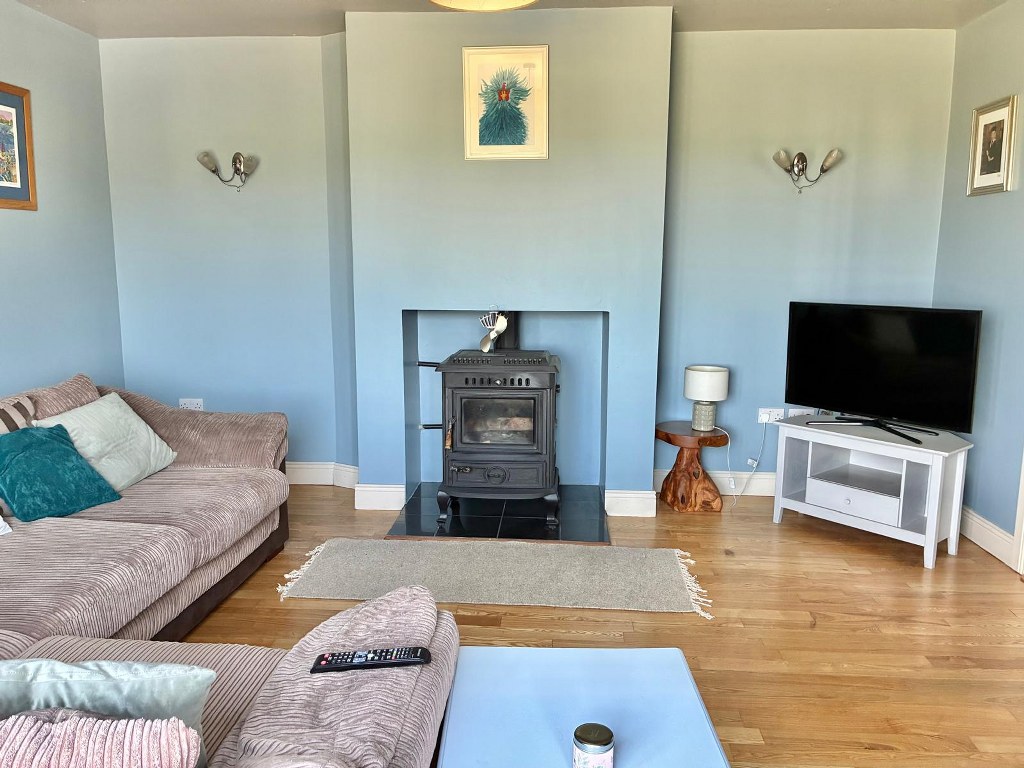
Sitting Room: 4.67m x 4.00m, Measurement excludes bay window which provides for impressive views over the distant countryside. Timber floor, stove incorporating back boiler connected to central heating.
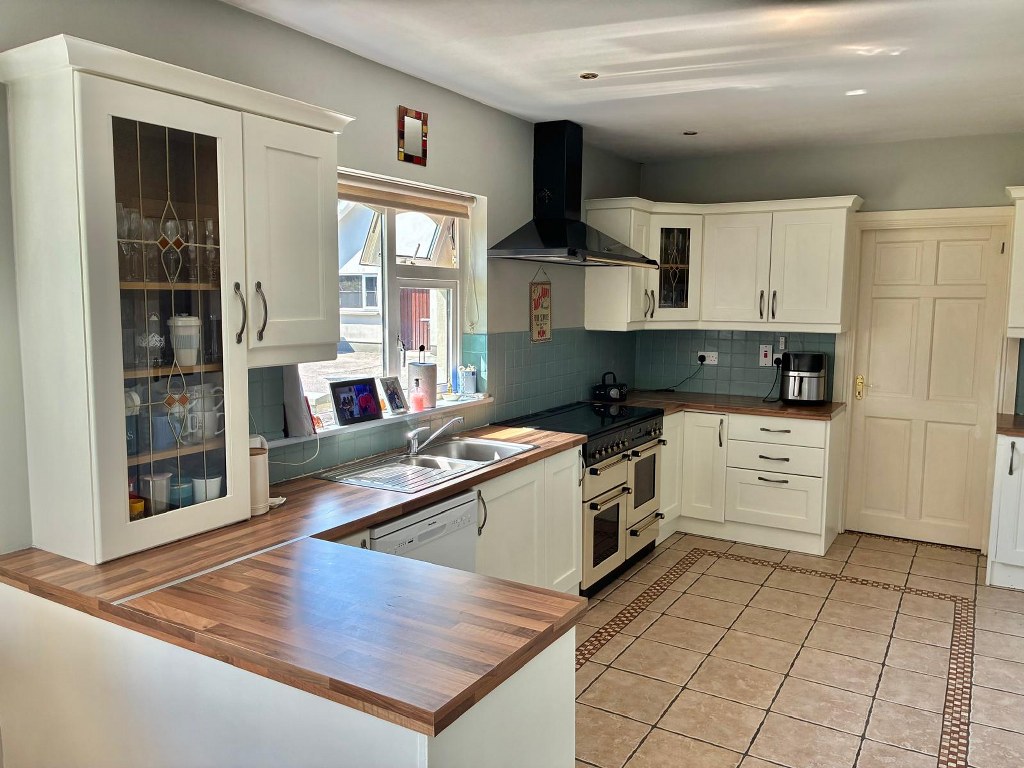
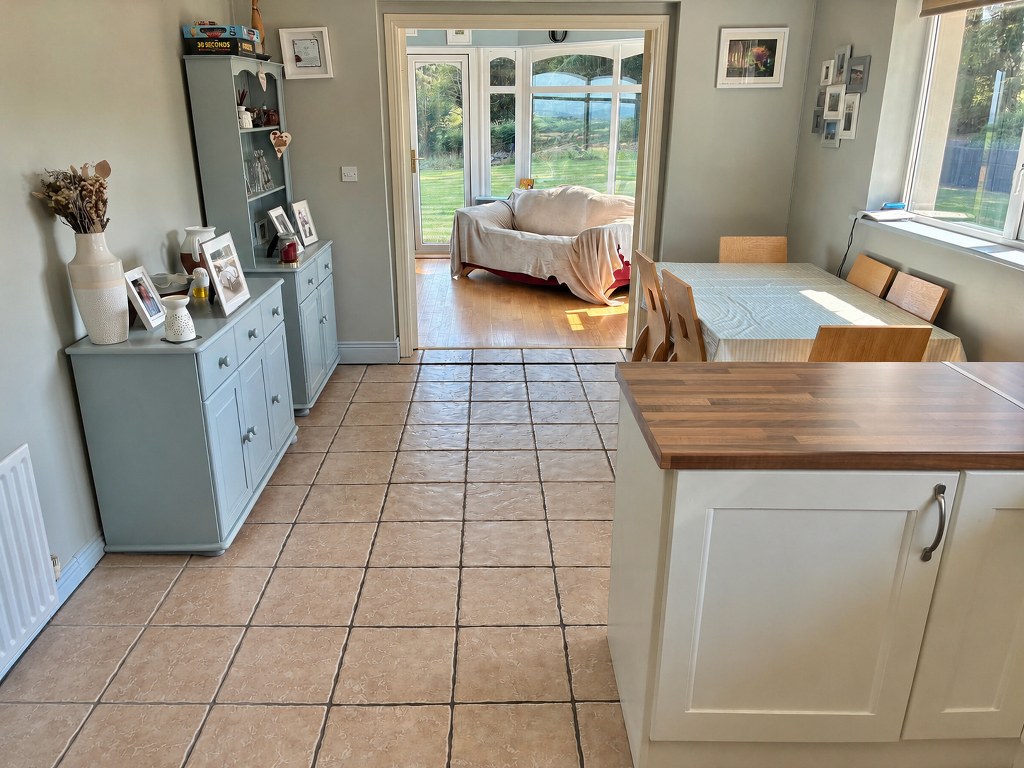
Kitchen / Breakfast Area: 7.30m x 3.30m, Tiled floor, generous selection of floor and eye level fitted units incorporating “Range Master” gas fired range. Both sunroom and utility room off.
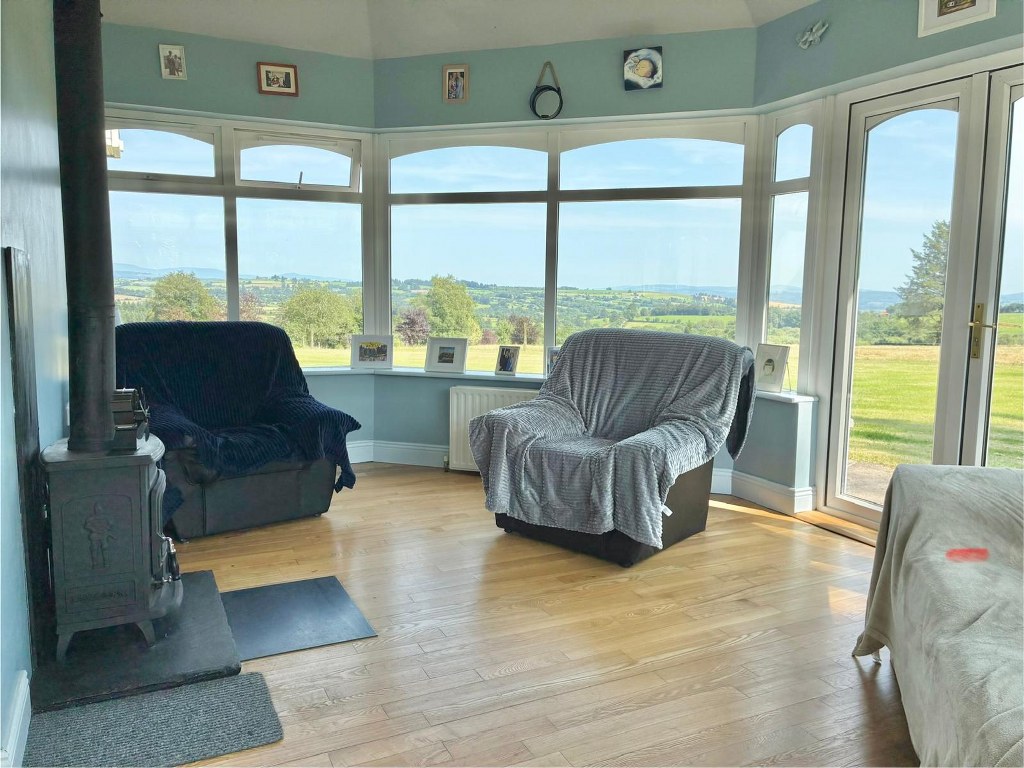
Sun Room: 5.40m x 3.50m, Located off breakfast area, timber floor, wood burning stove with Energy Efficient exposed flue to vaulted ceiling. Double french doors leading out onto south facing garden. This room benefits from the impressive views over the surrounding valley.
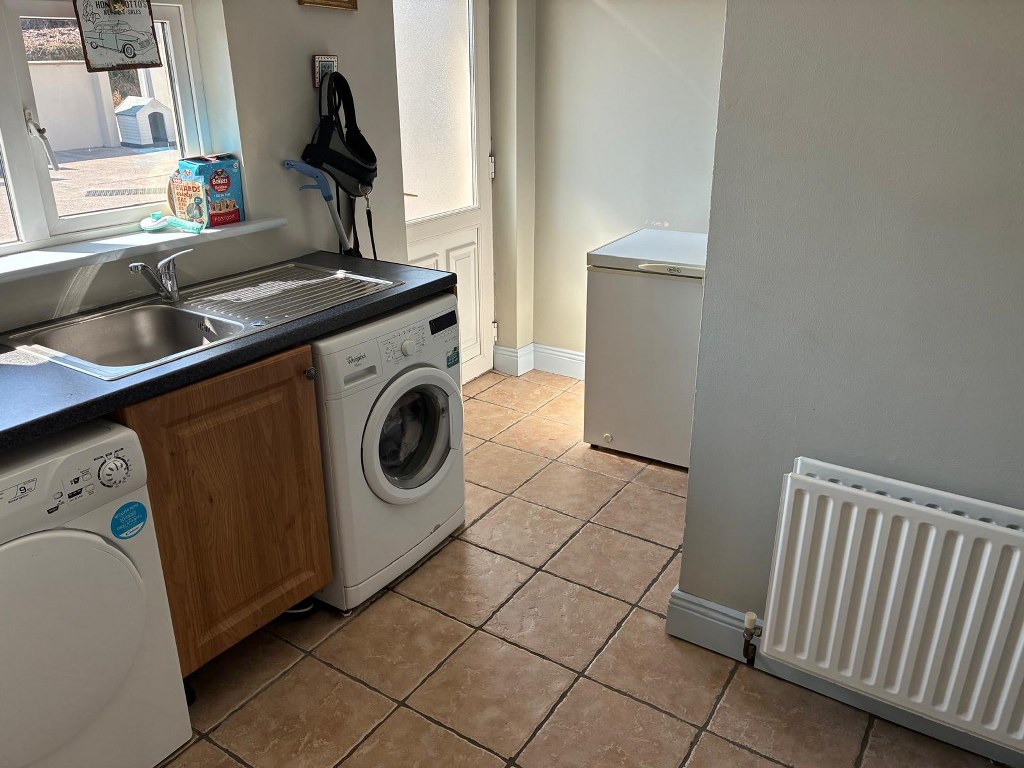
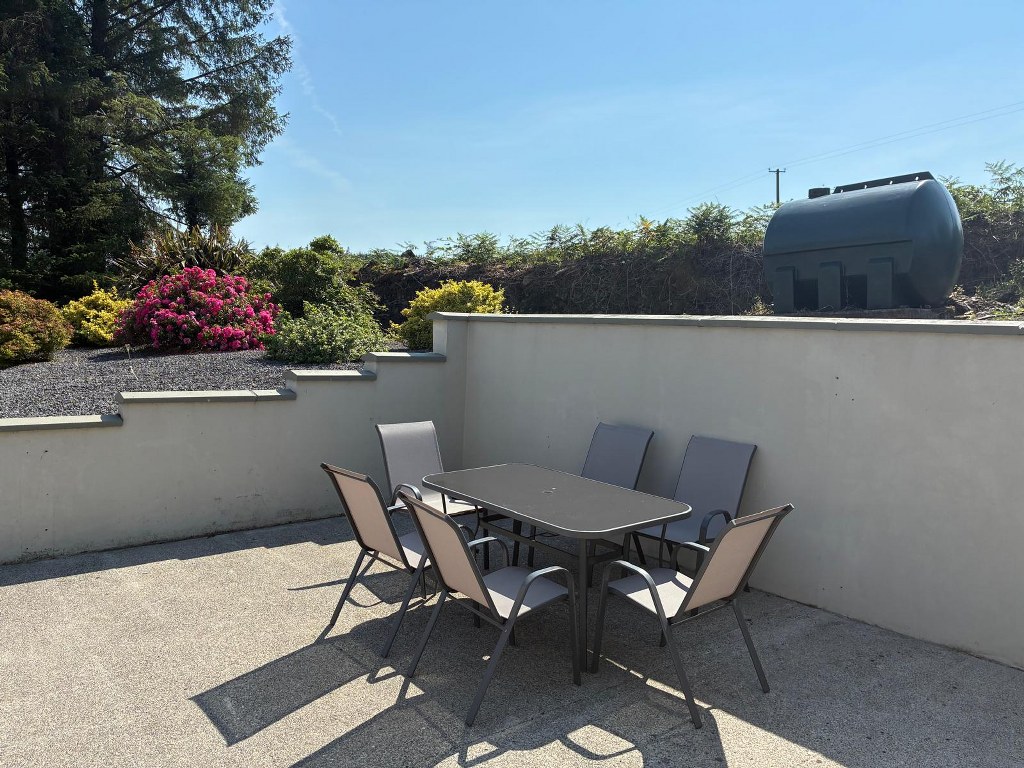
Utility Room: 3.30m x 3.20m, Tiled floor, fitted units, plumbed for washing machine, door to rear extensive patio area.
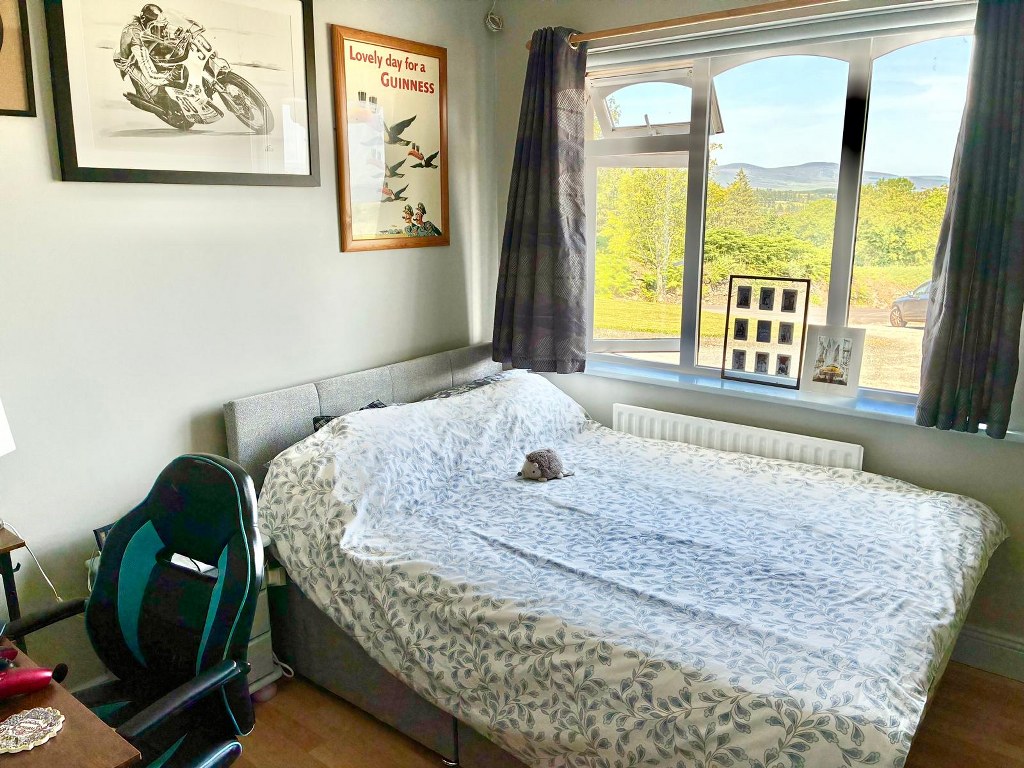
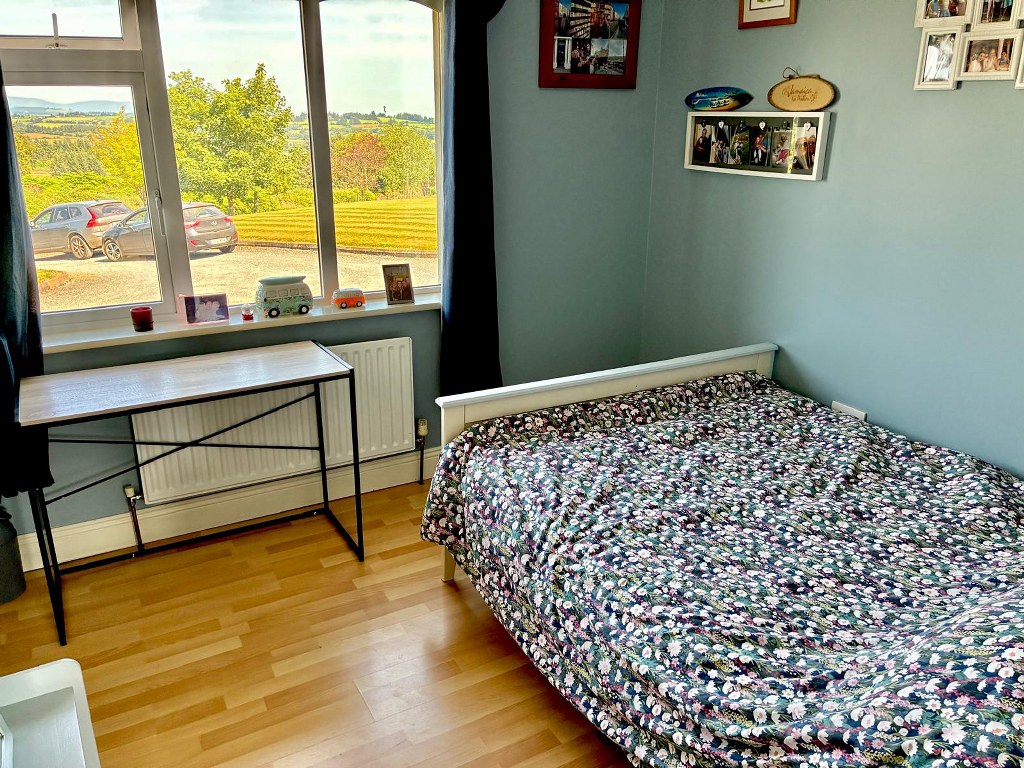
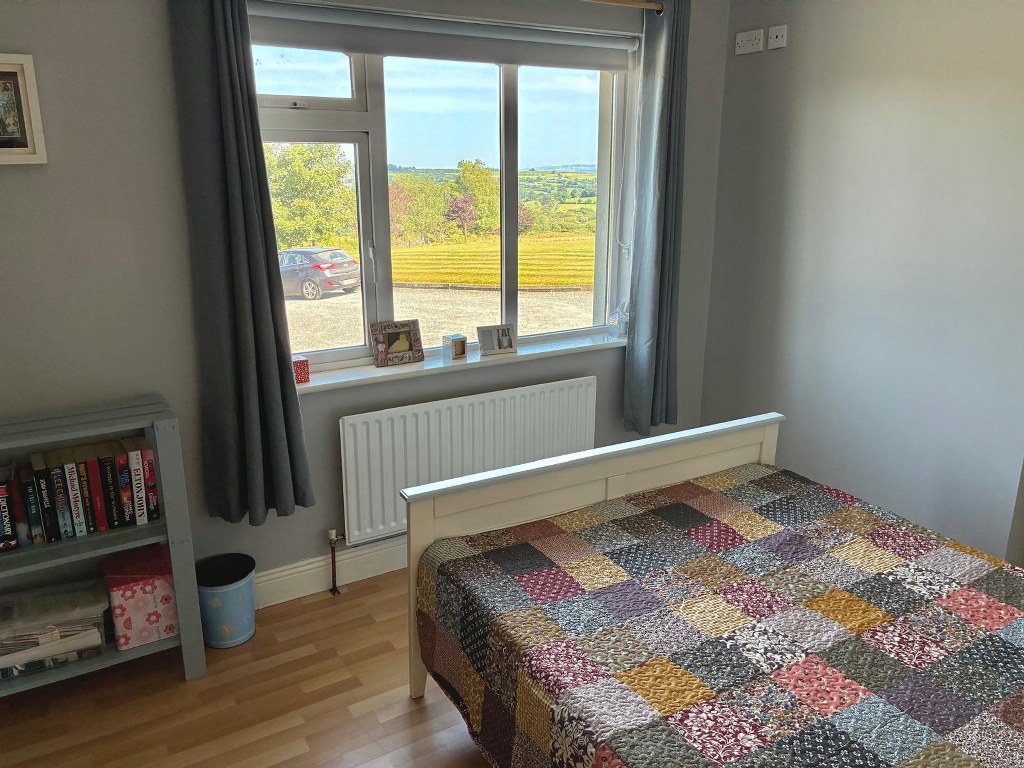
Bedroom 1: 3.20m x 2.80m, Measurement excludes built in wardrobes. Timber floor
Bedroom 2: 3.20m x 2.90m, Measurement excludes built in wardrobes. Timber floor
Bedroom 3: 3.40m x 2.90m, Timber floor, plumbed ensuite facility off currently used as a walk in dressing room (2.9m 1.5m).
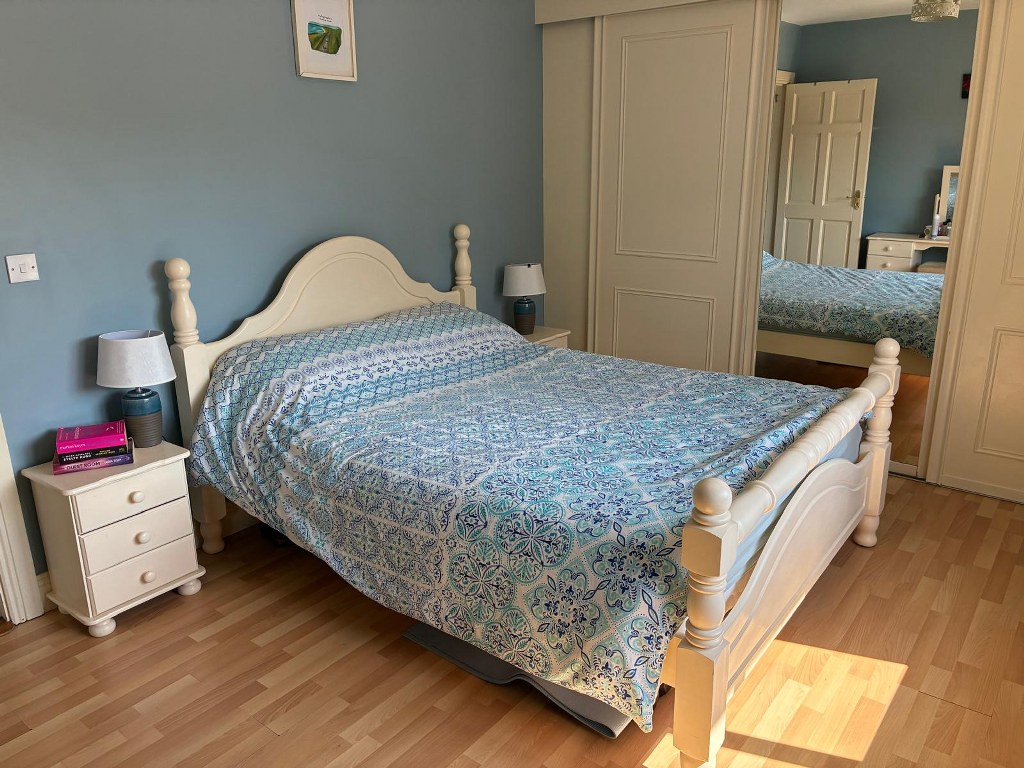
Bedroom 4: 4.20m x 3.20m, Measurement excludes wall to wall built in slide robes. Timber floor, ensuite off.
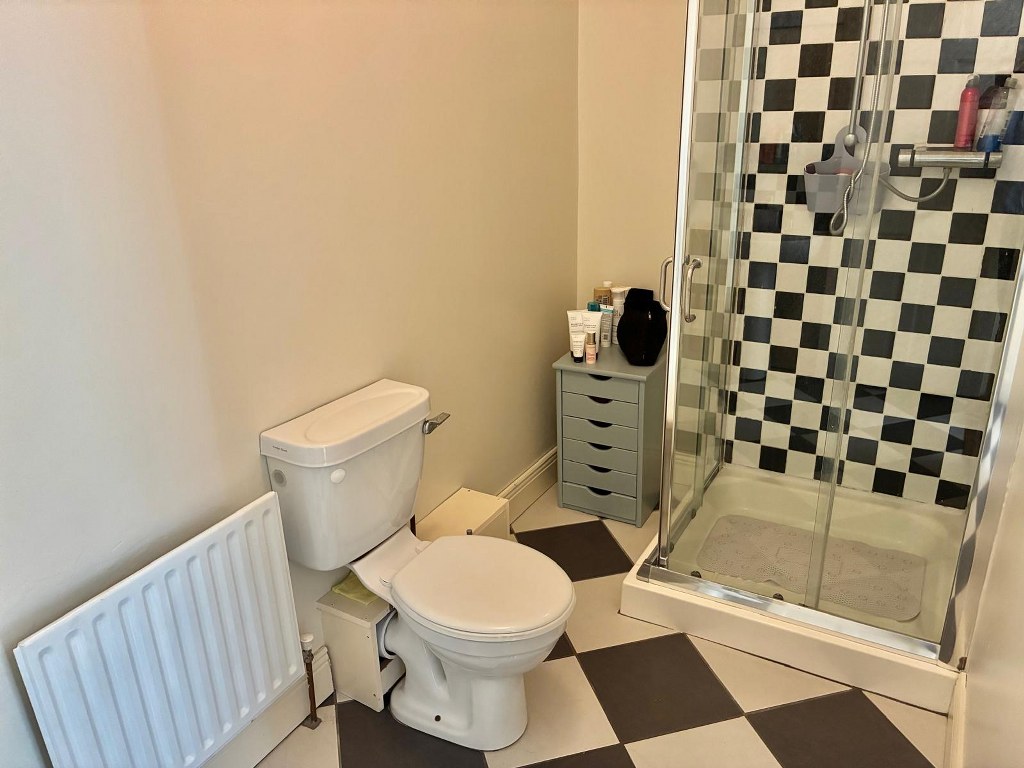
(En-suite): 3.30m x 1.50m, Tiled floor and shower surround, mechanical extractor.
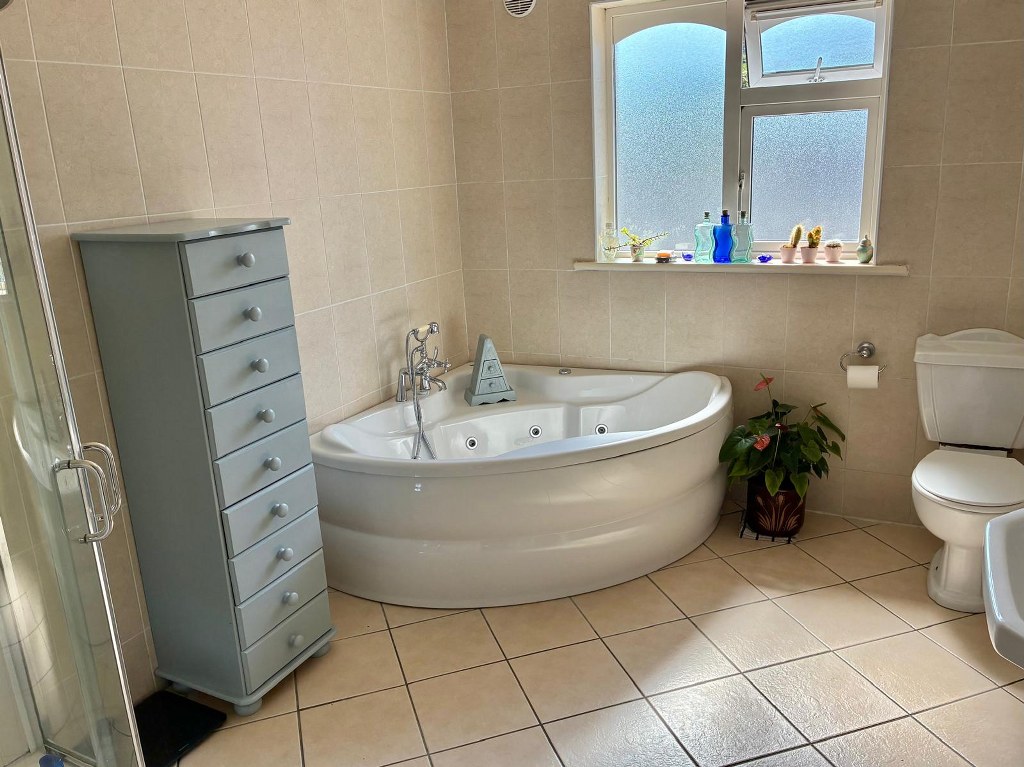
Bathroom: 3.25m x 2.60m, Walls and floor fully tiled. Heated towel rail, full bathroom suite to include corner jacuzzi bath, independent shower stall with Mira Elite Electric Shower.
Viewing is strictly by Prior Appointment.
Features
– Picturesque elevate site enjoying impressive views.
– Generous garage (57sq.m).
– Sheltered south west facing patio area.
– Substantial floored attic space.
– Dual central heating (Both oil fired and solid fuel central heating via stove).
– Private water supply.
– Septic Tank.
– All floor coverings, all window furnishings, all light fittings and all integrated appliances.
– Convenient location to a number of surrounding urban centres.
– Built in 2004.